
316 Thelma Drive, Sheffield Lake, OH 44054
Local realty services provided by:Better Homes and Gardens Real Estate Central
Listed by: jessica allgood
Office: keller williams citywide
MLS#:5212574
Source:OH_NORMLS
Price summary
- Price:$199,900
- Price per sq. ft.:$219.19
About this home
Step into this charming brick ranch, a picture-perfect home offering an inviting and cozy atmosphere. Boasting three bedrooms and one bath, this residence is ideal for comfortable family living. Recently updated with a 2021 HVAC system and hot water tank, as well as a newer roof, this home ensures peace of mind for years to come. The elegant front and back porches provide the perfect spots to unwind and enjoy the outdoors, back deck stained 2026. A spacious two-car garage offers ample storage and convenience. Inside, you'll find brand-new carpet and fresh paint completed in 2026, creating a pristine and modern feel throughout. The kitchen is a chef's delight, featuring stunning granite counters and beautiful dark stainless steel appliances, with a five-burner gas range that stays with the home. This property is a rare find and is sure to sell fast. Don't miss your chance to see it—schedule your viewing today!
Contact an agent
Home facts
- Year built:1960
- Listing ID #:5212574
- Added:1 day(s) ago
- Updated:May 24, 2026 at 07:39 PM
Rooms and interior
- Bedrooms:3
- Total bathrooms:1
- Full bathrooms:1
- Rooms Total:5
- Kitchen Description:Dishwasher, Microwave, Range, Refrigerator
- Living area:912 sq. ft.
Heating and cooling
- Cooling:Central Air
- Heating:Forced Air, Gas
- Central air:Yes
Structure and exterior
- Roof:Asphalt, Fiberglass
- Year built:1960
- Building area:912 sq. ft.
- Lot area:0.13 Acres
- Architectural Style:Ranch
- Construction Materials:Brick
- Foundation Description:Slab
- Levels:1 Story, 1 Story
Utilities
- Water:Public
- Sewer:Public Sewer
Finances and disclosures
- Price:$199,900
- Price per sq. ft.:$219.19
- Tax amount:$2,580 (2025)
Features and amenities
- Appliances:Dishwasher, Microwave, Range, Refrigerator, Washer
- Laundry features:Dryer, Washer
Parking
- Parking description:Detached, Driveway, Garage
- Garage:Yes
- Garage spaces:2

New listings near 316 Thelma Drive
- New
 $280,000Active3 beds 2 baths1,685 sq. ft.
666 Treadway Boulevard, Sheffield Lake, OH 44054
MLS# 5212729Listed by: BERKSHIRE HATHAWAY HOMESERVICES PROFESSIONAL REALTY 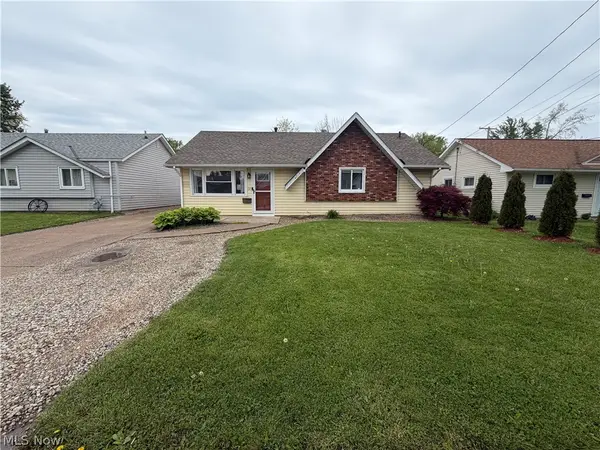 $220,000Pending3 beds 2 baths1,064 sq. ft.
4219 Brockley Avenue, Sheffield Lake, OH 44054
MLS# 5208080Listed by: RE/MAX CROSSROADS PROPERTIES $220,000Pending3 beds 2 baths1,288 sq. ft.
4202 Holl Avenue, Sheffield Lake, OH 44054
MLS# 5207916Listed by: CIVITAS REAL ESTATE GROUP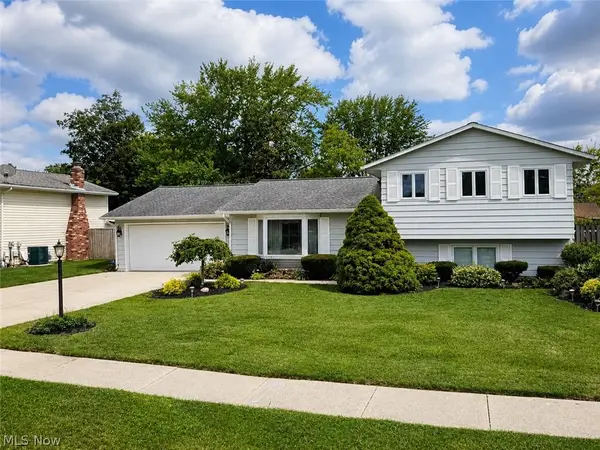 $255,000Pending3 beds 2 baths2,560 sq. ft.
944 Stark Street, Sheffield Lake, OH 44054
MLS# 5206802Listed by: GLASSHOUSE REALTY GROUP, LLC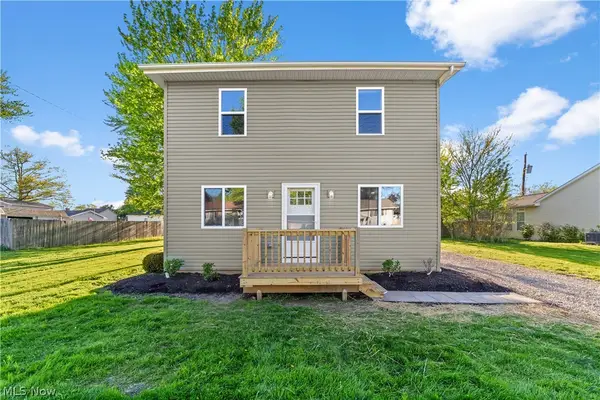 $269,900Active3 beds 2 baths1,400 sq. ft.
620 Pasadena Avenue, Sheffield Lake, OH 44054
MLS# 5206232Listed by: BLUEROOTS REAL ESTATE GROUP $249,900Pending4 beds 2 baths1,978 sq. ft.
4905 Madison Avenue, Sheffield Lake, OH 44054
MLS# 5204290Listed by: EXP REALTY, LLC. $299,900Pending5 beds 2 baths3,016 sq. ft.
805 Roberts Street, Sheffield Lake, OH 44054
MLS# 5205912Listed by: GLASSHOUSE REALTY GROUP, LLC $34,900Active0.18 Acres
786 Oliver Street, Sheffield Lake, OH 44054
MLS# 5200471Listed by: KELLER WILLIAMS ELEVATE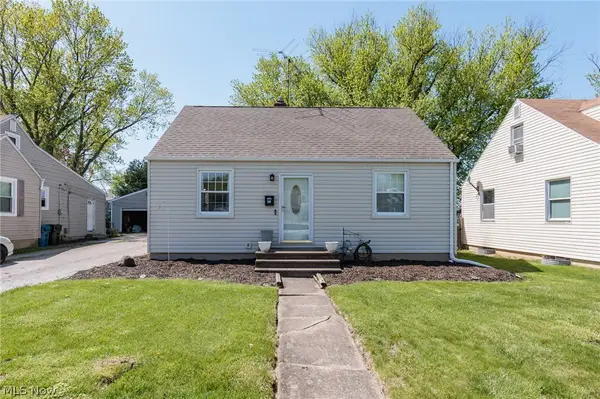 $159,900Pending3 beds 2 baths1,162 sq. ft.
838 Warwick Drive, Sheffield Lake, OH 44054
MLS# 5203935Listed by: BERKSHIRE HATHAWAY HOMESERVICES PROFESSIONAL REALTY


Protect your home and budget from life's surprises with an Assurant Home Warranty, backed by a partner that supports you through every step of homeownership. Explore Plans.
© 2026 Better Homes and Gardens Real Estate LLC. An Anywhere Real Estate company. All rights reserved. Better Homes and Gardens® Real Estate is a registered trademark owned by Meredith Operations Corporation, licensed to Better Homes and Gardens Real Estate LLC and used with permission. Better Homes and Gardens Real Estate LLC fully supports the principles of the Fair Housing Act and the Equal Opportunity Act. Listing information is deemed reliable but is not guaranteed accurate.
Each office is independently owned and operated.
Any services or products provided by third parties are not provided by, affiliated with or related to Better Homes and Gardens Real Estate LLC, or its affiliated companies.