
4112 Brockley Avenue, Sheffield Lake, OH 44054
Local realty services provided by:Better Homes and Gardens Real Estate Central
Listed by: mary d white
Office: russell real estate services
MLS#:5226126
Source:OH_NORMLS
Price summary
- Price:$235,000
- Price per sq. ft.:$132.69
About this home
Welcome to this inviting two-story home tucked away on a quiet street, offering comfort, an open floor plan and thoughtful updates throughout. With four bedrooms - including one conveniently located on the first floor - this home provides flexible space for guests, a home office or multigenerational living.
The second floor features brand-new carpeting, creating a fresh and cozy feel in the upstairs bedrooms and hallway. Outside, the home shines with new siding that enhances curb appeal and adds lasting value. Updated electrical offers added peace of mind for today's homeowner.
Enjoy the outdoors in the privately fenced backyard, perfect for playing, relaxing, entertaining, gardening or for pets. Located within walking distance to parks, shopping, Lake Erie, and a free boat launch, this home offers an exceptional lifestyle for those who love both convenience and recreation.
Don't miss the opportunity to own this move-in-ready home in a desirable location close to everything you need....
Contact an agent
Home facts
- Year built:1958
- Subdivision & Development:Knickerbocker
- Listing ID #:5226126
- Added:44 day(s) ago
- Updated:August 23, 2026 at 07:49 AM
Rooms and interior
- Bedrooms:4
- Total bathrooms:2
- Full bathrooms:2
- Rooms Total:7
- Kitchen Description:Dishwasher, Microwave, Range, Refrigerator
- Living area:1,771 sq. ft.
Heating and cooling
- Cooling:Window Units
- Heating:Electric
Structure and exterior
- Roof:Asphalt, Fiberglass
- Year built:1958
- Building area:1,771 sq. ft.
- Lot area:0.13 Acres
- Architectural Style:Colonial
- Construction Materials:Vinyl Siding
- Exterior Features:Patio
- Foundation Description:Slab
- Levels:2 Stories, 2 Story
Utilities
- Water:Public
- Sewer:Public Sewer
Finances and disclosures
- Price:$235,000
- Price per sq. ft.:$132.69
- Tax amount:$2,663 (2025)
Features and amenities
- Appliances:Dishwasher, Microwave, Range, Refrigerator, Washer
- Laundry features:Dryer, Washer
Parking
- Parking description:Driveway
- Carport spaces:1

New listings near 4112 Brockley Avenue
- New
 $135,000Active2 beds 1 baths988 sq. ft.
649 Sheffield Road, Sheffield Lake, OH 44054
MLS# 5237538Listed by: KELLER WILLIAMS GREATER METROPOLITAN 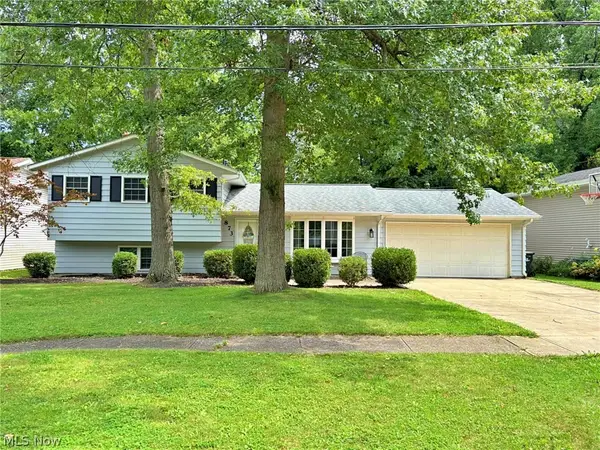 $234,900Pending3 beds 2 baths1,438 sq. ft.
873 W Shore Boulevard, Sheffield Lake, OH 44054
MLS# 5237866Listed by: THE SWANZER AGENCY- New
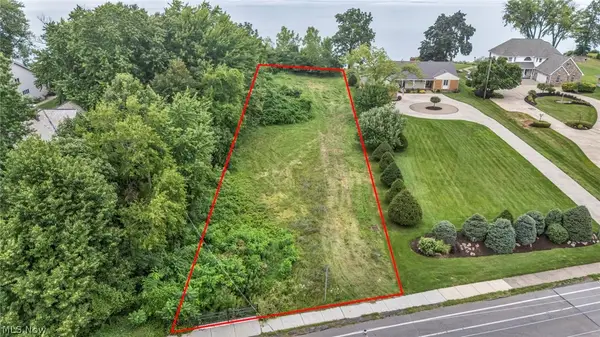 $675,000Active0.84 Acres
E Lake Road, Sheffield Lake, OH 44054
MLS# 5235008Listed by: COLDWELL BANKER SCHMIDT REALTY  $239,000Pending4 beds 2 baths1,765 sq. ft.
825 Lakewood Beach Drive, Sheffield Lake, OH 44054
MLS# 5236439Listed by: NORTHERN OHIO REALTY- New
 $215,000Active2 beds 2 baths1,154 sq. ft.
926 Warwick Drive, Sheffield Lake, OH 44054
MLS# 5236162Listed by: RE/MAX TRANSITIONS  $274,900Pending3 beds 2 baths1,520 sq. ft.
535 Treadway Boulevard, Sheffield Lake, OH 44054
MLS# 5234523Listed by: BROKER BROKER REALTY LLC $625,000Active3 beds 3 baths2,202 sq. ft.
4502 Edgewater Drive, Sheffield Lake, OH 44054
MLS# 5232224Listed by: RE/MAX CROSSROADS PROPERTIES $199,900Pending3 beds 1 baths
303 Erieview Boulevard, Sheffield Lake, OH 44054
MLS# 5232678Listed by: KELLER WILLIAMS CITYWIDE $34,900Active0.2 Acres
V/L Howell Street, Sheffield Lake, OH 44054
MLS# 5231143Listed by: RUSSELL REAL ESTATE SERVICES $230,000Pending4 beds 2 baths2,016 sq. ft.
4845 Redwood Drive, Sheffield Lake, OH 44054
MLS# 5229983Listed by: COLDWELL BANKER SCHMIDT REALTY


Protect your home and budget from life's surprises with an Assurant Home Warranty, backed by a partner that supports you through every step of homeownership. Explore Plans.
© 2026 Better Homes and Gardens Real Estate LLC. An Anywhere Real Estate company. All rights reserved. Better Homes and Gardens® Real Estate is a registered trademark owned by Meredith Operations Corporation, licensed to Better Homes and Gardens Real Estate LLC and used with permission. Better Homes and Gardens Real Estate LLC fully supports the principles of the Fair Housing Act and the Equal Opportunity Act. Listing information is deemed reliable but is not guaranteed accurate.
Each office is independently owned and operated.
Any services or products provided by third parties are not provided by, affiliated with or related to Better Homes and Gardens Real Estate LLC, or its affiliated companies.