
671 Treadway Boulevard, Sheffield Lake, OH 44054
Local realty services provided by:Better Homes and Gardens Real Estate Central
Listed by: joe dirk
Office: re/max crossroads properties
MLS#:5223415
Source:OH_NORMLS
Price summary
- Price:$279,900
- Price per sq. ft.:$166.11
- Monthly HOA dues:$142
About this home
This 3 bedroom 2.5 bath Treadway Ponds townhome built in 2023 with a first floor bedroom suite offers maintenance free living with all the upgrades. The main living area features a cozy living room open to the kitchen complete with recessed lights on dimmers, quartz counters, tile backsplash, stainless steel appliances & large pantry with outlet. The first-floor bedroom has an upgraded sliding door to access private backyard with wooded view & also features an ensuite bath with glass doored shower & quartz counter. A large foyer coat closet with outlet to charge cordless vacuum, powder room with quartz counter & additional oversized storage closet complete the main level. The upstairs features two spacious bedrooms with large closets a full bath with tub/shower & quartz counters, laundry room & a bonus room with pond views that is perfect for an office or craft room. The entire home has easy to clean LVP flooring, energy efficient Carrier furnace, Rheem hot water tank, ceiling fans in every bedroom, wall TV mounts with outlets, ring doorbell. Attached oversized 1 car garage has plenty of space for a car, bicycles & other items & features recessed lights & Wi-Fi App controllable opener. A two-car wide driveway gives ample space for outdoor parking & the community has additional parking spots just in front of the home. Relax on the front porch looking at the pond behind the motorized SunSetter privacy sunshade. The paved Lincoln Nature Trail is connected to the community & is a great way for those with a green thumb to access the Sheffield Lake community garden. Set up a showing to come look at the home you have been waiting for!...
Contact an agent
Home facts
- Year built:2023
- Listing ID #:5223415
- Added:2 day(s) ago
- Updated:July 09, 2026 at 09:44 PM
Rooms and interior
- Bedrooms:3
- Total bathrooms:3
- Full bathrooms:2
- Half bathrooms:1
- Rooms Total:7
- Kitchen Description:Dishwasher, Disposal, Microwave, Range, Refrigerator
- Basement:Yes
- Living area:1,685 sq. ft.
Heating and cooling
- Cooling:Central Air
- Heating:Forced Air, Gas
- Central air:Yes
Structure and exterior
- Roof:Asphalt, Fiberglass
- Year built:2023
- Building area:1,685 sq. ft.
- Lot area:0.03 Acres
- Architectural Style:Colonial
- Construction Materials:Vinyl Siding
- Foundation Description:Slab
- Levels:2 Stories, 2 Story
Utilities
- Water:Public
- Sewer:Public Sewer
Finances and disclosures
- Price:$279,900
- Price per sq. ft.:$166.11
- Tax amount:$4,334 (2025)
Features and amenities
- Appliances:Dishwasher, Disposal, Microwave, Range, Refrigerator
Parking
- Parking description:Attached, Garage
- Garage:Yes
- Garage spaces:1

New listings near 671 Treadway Boulevard
- New
 $239,000Active4 beds 2 baths1,771 sq. ft.
4112 Brockley Avenue, Sheffield Lake, OH 44054
MLS# 5226126Listed by: RUSSELL REAL ESTATE SERVICES - New
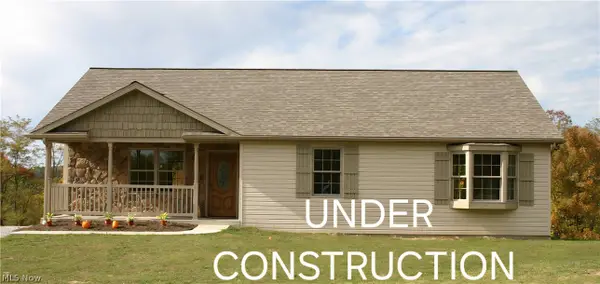 $299,000Active3 beds 2 baths1,518 sq. ft.
870 Community Road, Sheffield Lake, OH 44054
MLS# 5225957Listed by: RUSSELL REAL ESTATE SERVICES - New
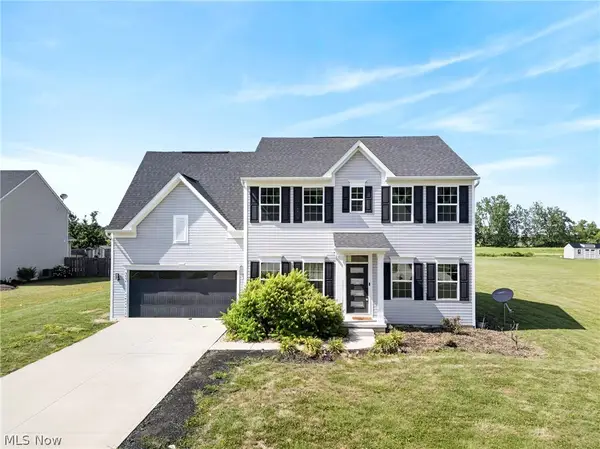 $519,000Active4 beds 4 baths3,600 sq. ft.
5454 Schueller Boulevard, Sheffield Lake, OH 44054
MLS# 5222896Listed by: CENTURY 21 DEANNA REALTY - New
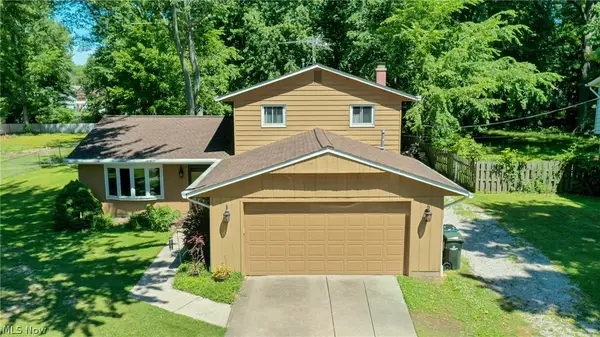 $289,000Active3 beds 2 baths
853 Alameda Avenue, Sheffield Lake, OH 44054
MLS# 5223866Listed by: NORTH BAY REALTY, LLC.  $189,900Pending3 beds 2 baths1,936 sq. ft.
815 W Shore Blvd, Sheffield Lake, OH 44054
MLS# 5223741Listed by: HOUSE TO HOME REAL ESTATE PROFESSIONALS, LLC.- New
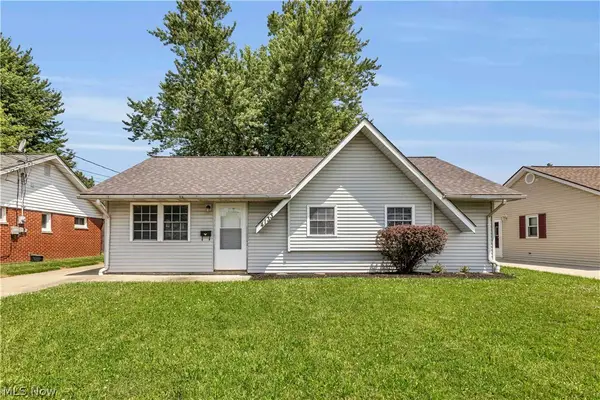 $179,900Active3 beds 2 baths1,099 sq. ft.
4133 Brockley Avenue, Sheffield Lake, OH 44054
MLS# 5223280Listed by: EXP REALTY, LLC. 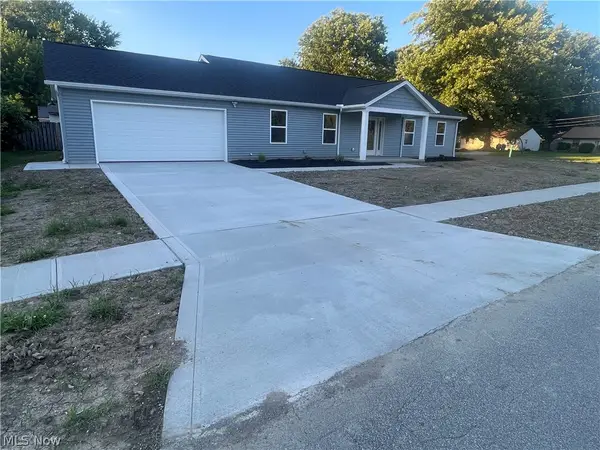 $299,900Active3 beds 2 baths1,500 sq. ft.
938 East Drive, Sheffield Lake, OH 44054
MLS# 5221849Listed by: OHIO PROPERTY GROUP, LLC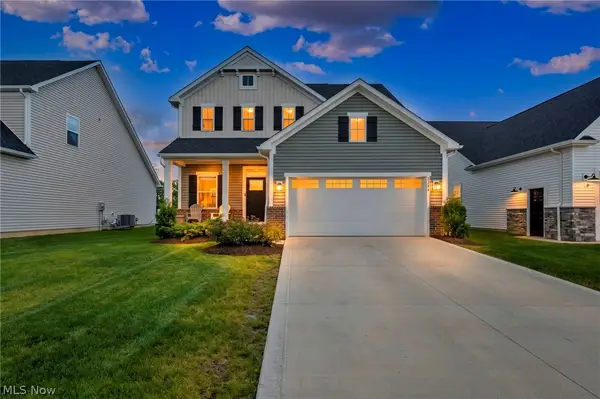 $445,000Active3 beds 4 baths3,312 sq. ft.
5394 Hawks Nest Circle, Sheffield Lake, OH 44054
MLS# 5220375Listed by: COLDWELL BANKER SCHMIDT REALTY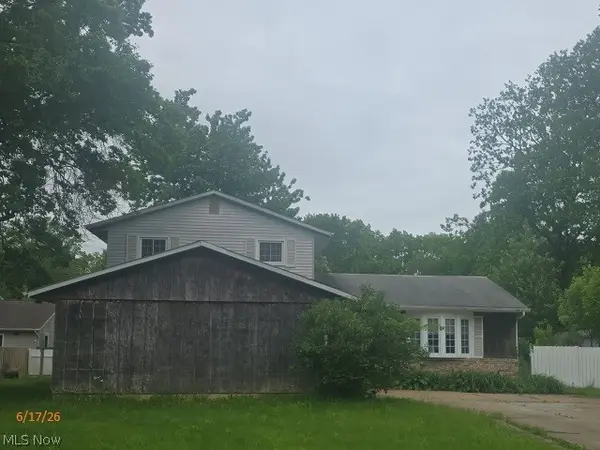 $196,000Active4 beds 2 baths
502 Maple Avenue, Sheffield Lake, OH 44054
MLS# 5220467Listed by: WOODLAKE REALTY LLC


Protect your home and budget from life's surprises with an Assurant Home Warranty, backed by a partner that supports you through every step of homeownership. Explore Plans.
© 2026 Better Homes and Gardens Real Estate LLC. An Anywhere Real Estate company. All rights reserved. Better Homes and Gardens® Real Estate is a registered trademark owned by Meredith Operations Corporation, licensed to Better Homes and Gardens Real Estate LLC and used with permission. Better Homes and Gardens Real Estate LLC fully supports the principles of the Fair Housing Act and the Equal Opportunity Act. Listing information is deemed reliable but is not guaranteed accurate.
Each office is independently owned and operated.
Any services or products provided by third parties are not provided by, affiliated with or related to Better Homes and Gardens Real Estate LLC, or its affiliated companies.