
5214 Parkhurst Drive, Sheffield, OH 44054
Local realty services provided by:Better Homes and Gardens Real Estate Central
5214 Parkhurst Drive,Sheffield Village, OH 44054
$225,000
- 2 Beds
- 2 Baths
- - sq. ft.
- Condominium
- Sold
Listed by: steven g lehmann
Office: truth first realty
MLS#:5237907
Source:OH_NORMLS
Sorry, we are unable to map this address
Price summary
- Price:$225,000
About this home
Discover comfortable, easy living at 5214 Parkhurst Drive in Sheffield Village! This spacious 2-bedroom, 2-full-bath condo offers convenient single-floor living paired with an inviting, open layout. Vaulted ceilings and skylights fill the family room with natural light, while the fireplace creates a warm and welcoming focal point. The primary suite features two walk-in closets, and a private bath complete with a jetted tub and dual-sink vanity. A generously sized second bedroom provides additional flexibility with its own walk-in closet and charming window seat. LVT flooring extends from the foyer into the primary bedroom, and the second full bath has been updated and features a bidet. All appliances are included. Ideally situated near shopping, dining, and convenient access to I-90, this Sheffield Village condo offers a wonderful combination of space, comfort, and location.
Contact an agent
Home facts
- Year built:1991
- Subdivision & Development:Parkside Condo
- Listing ID #:5237907
- Added:50 day(s) ago
- Updated:October 08, 2026 at 07:48 PM
Rooms and interior
- Bedrooms:2
- Total bathrooms:2
- Full bathrooms:2
- Rooms Total:7
- Kitchen Description:Dishwasher, Microwave, Range, Refrigerator
Heating and cooling
- Cooling:Central Air
- Heating:Forced Air, Gas
- Central air:Yes
Structure and exterior
- Roof:Asphalt, Fiberglass
- Year built:1991
- Architectural Style:Ranch
- Construction Materials:Brick, Vinyl Siding
- Exterior Features:Deck
- Foundation Description:Slab
- Levels:1 Story, 1 Story
Utilities
- Water:Public
- Sewer:Public Sewer
Finances and disclosures
- Price:$225,000
- Tax amount:$3,262 (2025)
Features and amenities
- Appliances:Dishwasher, Microwave, Range, Refrigerator, Washer
- Laundry features:Dryer, Washer
Parking
- Parking description:Attached, Garage
- Garage:Yes
- Garage spaces:2

New listings near 5214 Parkhurst Drive
 $575,000Active5 beds 4 baths3,800 sq. ft.
5317 Middlebury Court, Sheffield Village, OH 44054
MLS# 5226087Listed by: RUSSELL REAL ESTATE SERVICES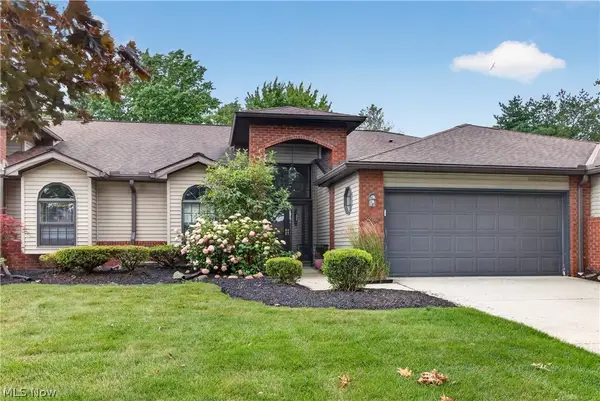 $259,900Pending2 beds 2 baths1,808 sq. ft.
5242 Parkhurst Drive, Sheffield Village, OH 44054
MLS# 5225080Listed by: RUSSELL REAL ESTATE SERVICES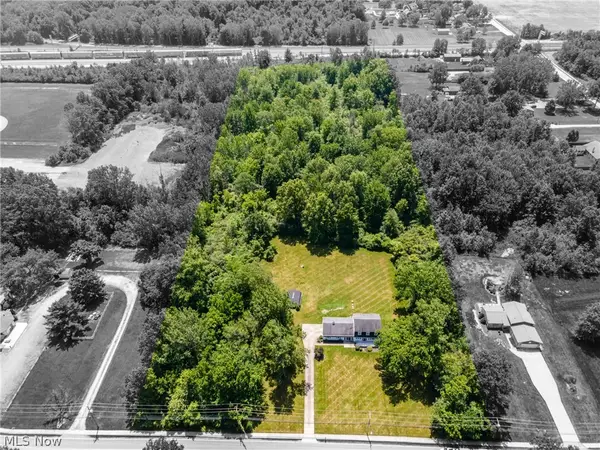 $599,900Active3 beds 3 baths1,736 sq. ft.
4760 Oster Road, Sheffield Village, OH 44054
MLS# 5223588Listed by: KELLER WILLIAMS GREATER METROPOLITAN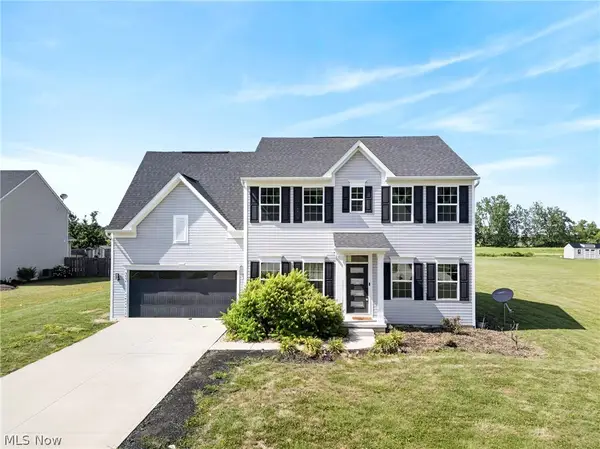 $485,000Pending4 beds 4 baths3,600 sq. ft.
5454 Schueller Boulevard, Sheffield Lake, OH 44054
MLS# 5222896Listed by: CENTURY 21 DEANNA REALTY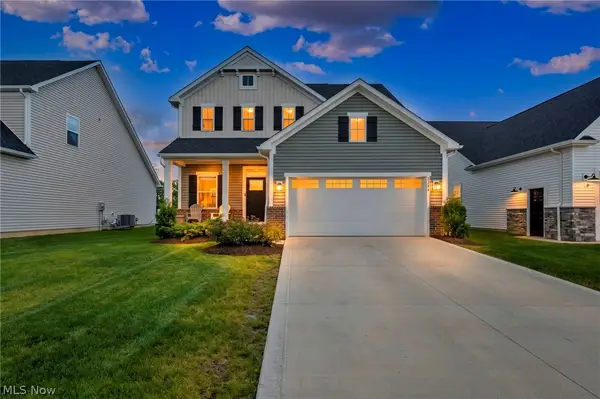 $415,000Active3 beds 4 baths3,312 sq. ft.
5394 Hawks Nest Circle, Sheffield Lake, OH 44054
MLS# 5220375Listed by: COLDWELL BANKER SCHMIDT REALTY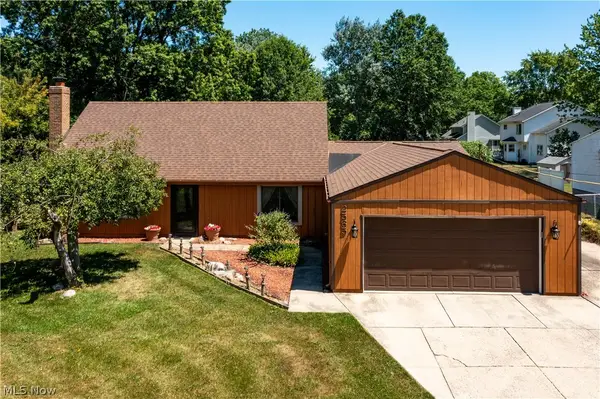 $285,000Pending3 beds 2 baths2,492 sq. ft.
2565 Abbe Road, Sheffield Village, OH 44054
MLS# 5218479Listed by: BROKER BROKER REALTY LLC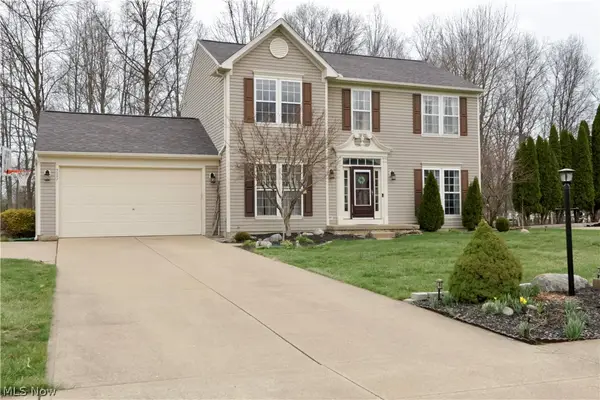 $399,900Pending4 beds 3 baths2,284 sq. ft.
5297 Garfield Boulevard, Sheffield Village, OH 44054
MLS# 5197378Listed by: CIVITAS REAL ESTATE GROUP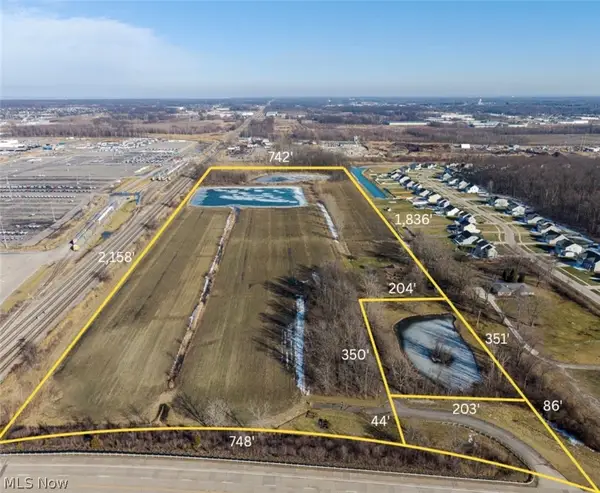 $2,495,000Active38.14 Acres
1117 Abbe Road, Sheffield Village, OH 44054
MLS# 5189949Listed by: LOFASO REAL ESTATE SERVICES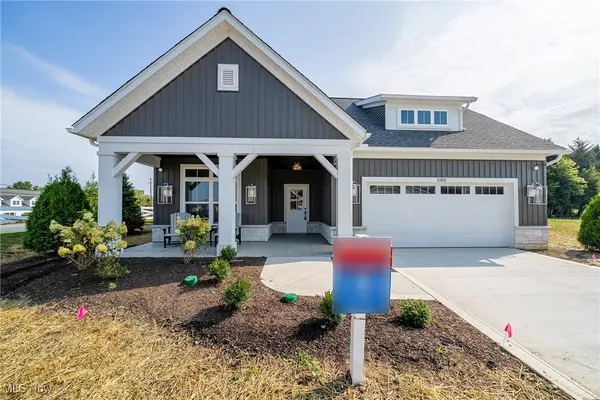 $648,000Active2 beds 2 baths2,053 sq. ft.
5302 Charlotte's Way #SL33, Sheffield Village, OH 44035
MLS# 5170962Listed by: PLOWMAN PROPERTIES LLC $515,000Pending3 beds 2 baths
5514 Detroit Road, Sheffield Village, OH 44035
MLS# 5160896Listed by: TRINITY COMMERCIAL REALTY, LLC.


Protect your home and budget from life's surprises with an Assurant Home Warranty, backed by a partner that supports you through every step of homeownership. Explore Plans.
© 2026 Better Homes and Gardens Real Estate LLC. An Anywhere Real Estate company. All rights reserved. Better Homes and Gardens® Real Estate is a registered trademark owned by Meredith Operations Corporation, licensed to Better Homes and Gardens Real Estate LLC and used with permission. Better Homes and Gardens Real Estate LLC fully supports the principles of the Fair Housing Act and the Equal Opportunity Act. Listing information is deemed reliable but is not guaranteed accurate.
Each office is independently owned and operated.
Any services or products provided by third parties are not provided by, affiliated with or related to Better Homes and Gardens Real Estate LLC, or its affiliated companies.