
5303 Deercreek Court, Sheffield, OH 44054
Local realty services provided by:Better Homes and Gardens Real Estate Central
Listed by: joy larson, beth hedtke
Office: keller williams elevate
MLS#:5233781
Source:OH_NORMLS
Price summary
- Price:$375,000
- Price per sq. ft.:$118.6
About this home
Welcome home to this beautifully maintained 4-bedroom, 2.5-bath Classic Colonial designed for everyday life and effortless entertaining. From the inviting front porch, perfect for enjoying your morning coffee, to the expansive rear deck overlooking a spacious backyard ideal for cookouts, celebrations, and play, this home is ready to make lasting memories.
Step inside to a welcoming foyer with a classic staircase leading to the second level. The thoughtfully designed floor plan offers both an eat-in kitchen and a separate formal dining room, giving you the perfect spaces for everyday meals and special gatherings. The kitchen features abundant cabinetry and plenty of room to cook and entertain. Just beyond, the cozy family room showcases a beautiful gas fireplace and ceiling fan, creating the perfect place to unwind. Neutral colors throughout provide a timeless backdrop ready for your personal style.
Upstairs, the spacious primary suite features a walk-in closet and private bath with a double vanity and walk-in shower. Three additional bedrooms offer flexibility for family, guests, or a home office. A convenient main-level laundry room with utility sink, plus a half bath just off the attached 2.5-car garage, adds everyday convenience.
The clean, open basement offers endless possibilities for recreation, hobbies, or extra storage. Recent updates include new carpeting on the main level in 2024 and 2025. Central air provides year-round comfort.
All appliances stay, including the dishwasher, range, microwave, refrigerator, washer, and dryer, making your move even easier. Attractive, low-maintenance landscaping enhances the curb appeal, while the spacious backyard offers plenty of room to enjoy the outdoors.
This beautiful Colonial blends comfort, functionality, and inviting spaces, making it the perfect place to call home. Schedule your private showing today!...
Contact an agent
Home facts
- Year built:2001
- Subdivision & Development:Deerfield Estates
- Listing ID #:5233781
- Added:48 day(s) ago
- Updated:September 24, 2026 at 08:25 AM
Rooms and interior
- Bedrooms:4
- Total bathrooms:3
- Full bathrooms:2
- Half bathrooms:1
- Rooms Total:8
- Kitchen Description:Dishwasher, Microwave, Range, Refrigerator
- Basement:Yes
- Basement Description:Full, Unfinished
- Living area:3,162 sq. ft.
Heating and cooling
- Cooling:Central Air
- Heating:Forced Air, Gas
- Central air:Yes
Structure and exterior
- Roof:Asphalt, Fiberglass, Shingle
- Year built:2001
- Building area:3,162 sq. ft.
- Lot area:0.38 Acres
- Architectural Style:Colonial
- Construction Materials:Aluminium Siding, Vinyl Siding
- Exterior Features:Deck
- Levels:2 Story
Utilities
- Water:Public
- Sewer:Public Sewer
Finances and disclosures
- Price:$375,000
- Price per sq. ft.:$118.6
- Tax amount:$4,051 (2025)
Features and amenities
- Appliances:Dishwasher, Microwave, Range, Refrigerator, Washer
- Laundry features:Dryer, Washer
Parking
- Parking description:Attached, Garage, Paved
- Garage:Yes
- Garage spaces:2.5

New listings near 5303 Deercreek Court
- New
 $575,000Active5 beds 4 baths3,800 sq. ft.
5317 Middlebury Court, Sheffield Village, OH 44054
MLS# 5226087Listed by: RUSSELL REAL ESTATE SERVICES 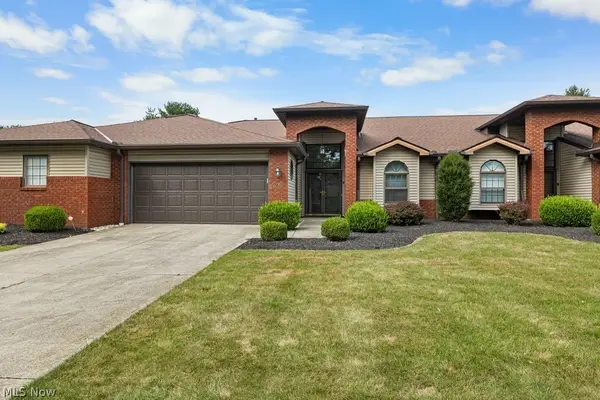 $252,900Pending2 beds 2 baths1,808 sq. ft.
5243 Parkhurst Drive, Sheffield, OH 44054
MLS# 5242096Listed by: RUSSELL REAL ESTATE SERVICES $394,000Pending4 beds 3 baths1,965 sq. ft.
3006 Abbe Road, Sheffield Village, OH 44054
MLS# 5240196Listed by: BERKSHIRE HATHAWAY HOMESERVICES PROFESSIONAL REALTY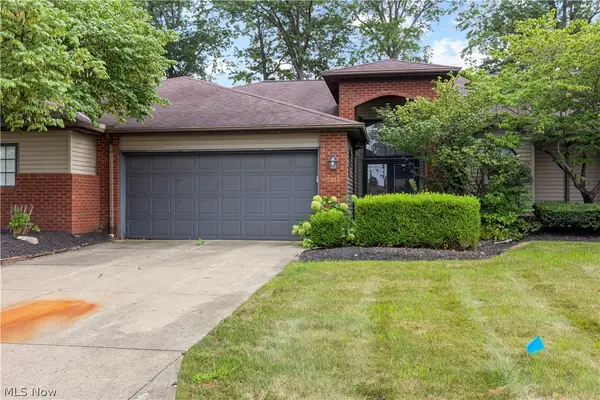 $249,000Pending2 beds 2 baths1,808 sq. ft.
5214 Parkhurst Drive, Sheffield Village, OH 44054
MLS# 5237907Listed by: TRUTH FIRST REALTY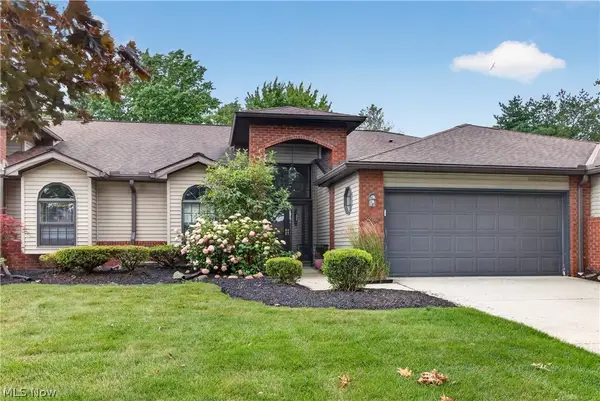 $259,900Pending2 beds 2 baths1,808 sq. ft.
5242 Parkhurst Drive, Sheffield Village, OH 44054
MLS# 5225080Listed by: RUSSELL REAL ESTATE SERVICES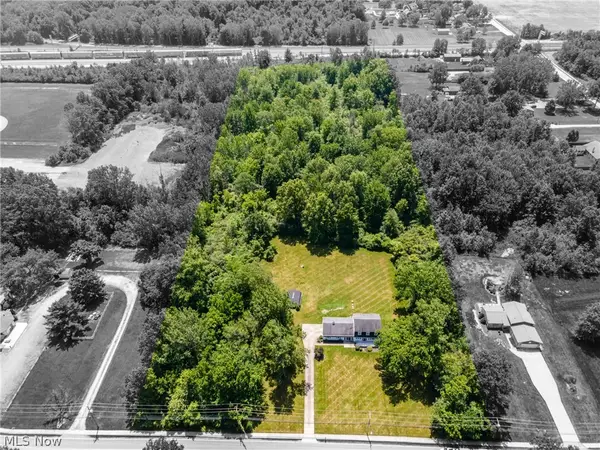 $599,900Active3 beds 3 baths
4760 Oster Road, Sheffield Village, OH 44054
MLS# 5223588Listed by: KELLER WILLIAMS GREATER METROPOLITAN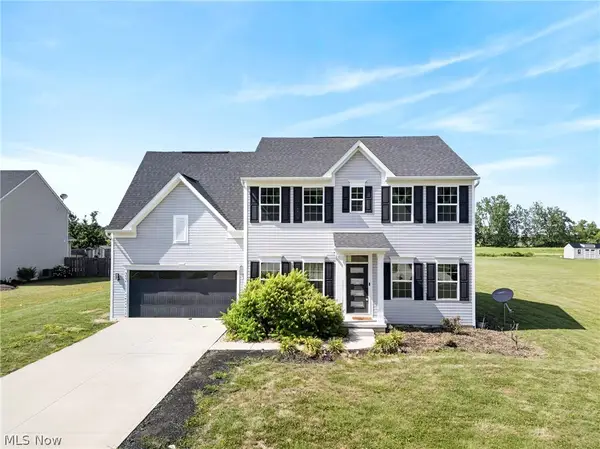 $485,000Pending4 beds 4 baths3,600 sq. ft.
5454 Schueller Boulevard, Sheffield Lake, OH 44054
MLS# 5222896Listed by: CENTURY 21 DEANNA REALTY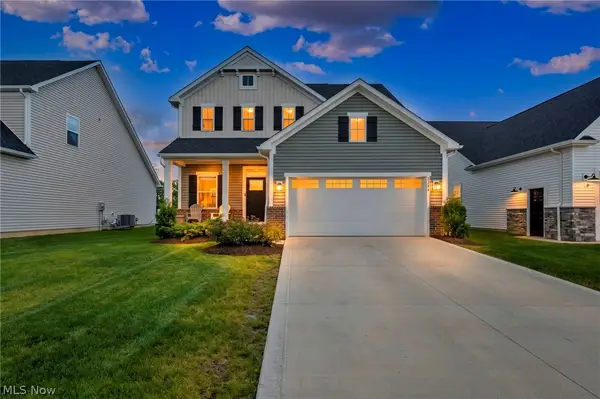 $415,000Active3 beds 4 baths3,312 sq. ft.
5394 Hawks Nest Circle, Sheffield Lake, OH 44054
MLS# 5220375Listed by: COLDWELL BANKER SCHMIDT REALTY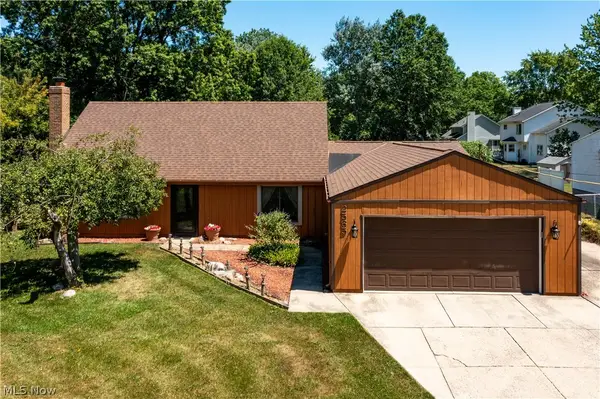 $285,000Active3 beds 2 baths2,492 sq. ft.
2565 Abbe Road, Sheffield Village, OH 44054
MLS# 5218479Listed by: BROKER BROKER REALTY LLC


Protect your home and budget from life's surprises with an Assurant Home Warranty, backed by a partner that supports you through every step of homeownership. Explore Plans.
© 2026 Better Homes and Gardens Real Estate LLC. An Anywhere Real Estate company. All rights reserved. Better Homes and Gardens® Real Estate is a registered trademark owned by Meredith Operations Corporation, licensed to Better Homes and Gardens Real Estate LLC and used with permission. Better Homes and Gardens Real Estate LLC fully supports the principles of the Fair Housing Act and the Equal Opportunity Act. Listing information is deemed reliable but is not guaranteed accurate.
Each office is independently owned and operated.
Any services or products provided by third parties are not provided by, affiliated with or related to Better Homes and Gardens Real Estate LLC, or its affiliated companies.