
450 S Wells Street, Shreve, OH 44676
Local realty services provided by:Better Homes and Gardens Real Estate Central
Listed by: evonne m snyder
Office: re/max showcase
MLS#:5235458
Source:OH_NORMLS
Price summary
- Price:$369,000
- Price per sq. ft.:$215.03
About this home
Your very own mini farm awaits in Shreve! Situated on just under 4 acres, this charming 4-bedroom, 2-bath home has been thoughtfully updated and tastefully decorated, creating a warm, move-in-ready feel from the moment you step inside. The spacious primary suite offers a private bath, while newer flooring throughout all bedrooms and the laundry room, updated baths, refreshed kitchen cabinetry and numerous additional improvements bring a fresh, modern touch throughout the home. Additional updates include a new gas line into the home, furnace (2023), and hot water tank (July 2026). Outside, the property truly shines! A 50x32 pole barn, milk house, 2-car detached garage and additional outbuildings offer endless possibilities for hobbies, storage, animals or your next big project. The dedicated 30x20 man cave with its own private entrance offers the perfect spot for entertaining, hobbies, a workshop or simply getting away. The flat barn does need repairs but offers exciting potential for those looking to bring their vision to life. From the beautiful acreage and outbuildings to the extensive interior updates, this property offers the space, character and flexibility you’ve been looking for. Come see why this mini farm is one you’ll want to call home!...
Contact an agent
Home facts
- Year built:1920
- Listing ID #:5235458
- Added:47 day(s) ago
- Updated:September 29, 2026 at 02:24 PM
Rooms and interior
- Bedrooms:4
- Total bathrooms:2
- Full bathrooms:2
- Kitchen Description:Dishwasher, Range, Refrigerator
- Basement:Yes
- Basement Description:Full, Unfinished
- Living area:1,716 sq. ft.
Heating and cooling
- Cooling:Central Air
- Heating:Forced Air, Gas
- Central air:Yes
Structure and exterior
- Roof:Asphalt
- Year built:1920
- Building area:1,716 sq. ft.
- Lot area:3.95 Acres
- Lot Features:Wooded/Treed
- Architectural Style:Ranch
- Construction Materials:Vinyl Siding
- Exterior Features:Patio, Wooded
- Levels:1 Story, 1 Story
Utilities
- Water:Well
- Sewer:Public Sewer
Finances and disclosures
- Price:$369,000
- Price per sq. ft.:$215.03
- Tax amount:$1,504 (2025)
Features and amenities
- Appliances:Dishwasher, Range, Refrigerator, Washer, Water Softener
- Laundry features:Dryer, Washer
Parking
- Parking description:Detached, Garage
- Garage:Yes
- Garage spaces:2

New listings near 450 S Wells Street
- New
 $187,900Active3 beds 2 baths1,296 sq. ft.
293 Jones Street, Shreve, OH 44676
MLS# 5247627Listed by: STEWARDSHIP REALTY LLC - New
 $210,000Active4 beds 2 baths
301 N Main Street, Shreve, OH 44676
MLS# 5246194Listed by: RE/MAX SHOWCASE  $765,000Active4 beds 3 baths3,759 sq. ft.
6201 Newkirk Road, Shreve, OH 44676
MLS# 5232497Listed by: CUTLER REAL ESTATE $105,000Pending2 beds 1 baths984 sq. ft.
415 Liberty Street, Shreve, OH 44676
MLS# 5242748Listed by: THE DANBERRY CO.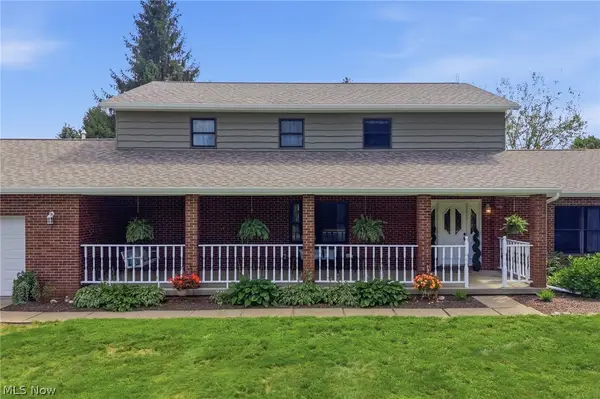 $529,900Active4 beds 3 baths3,080 sq. ft.
6730 Nathaniel Drive, Shreve, OH 44676
MLS# 5238794Listed by: RE/MAX FIRST REALTY, LLC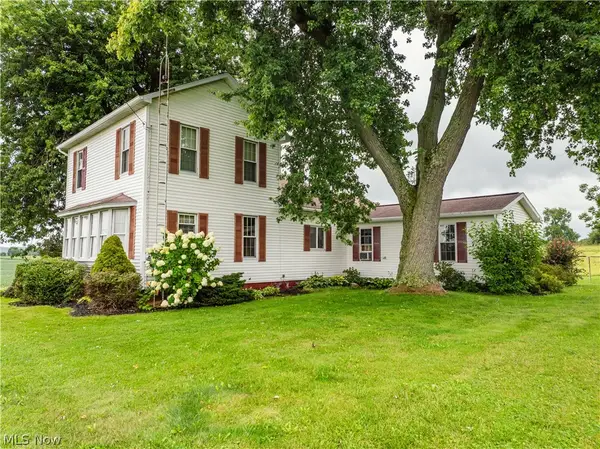 $1Pending3 beds 2 baths1,742 sq. ft.
11976 State Route 226, Shreve, OH 44676
MLS# 5238167Listed by: KAUFMAN REALTY & AUCTION, LLC.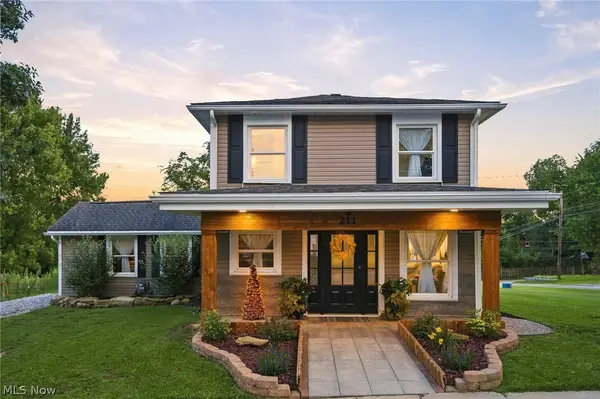 $289,900Active3 beds 2 baths
211 E Wood Street, Shreve, OH 44676
MLS# 5237839Listed by: CENTURY 21 HOMESTAR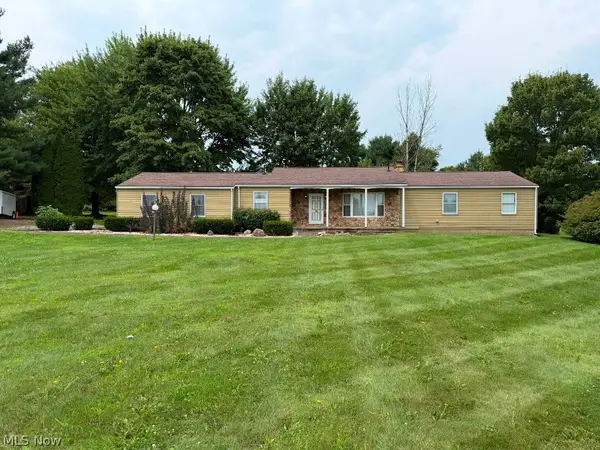 $1Pending3 beds 3 baths1,786 sq. ft.
8311 S Elyria Road, Shreve, OH 44676
MLS# 5235825Listed by: DONALD K. GANT REALTY $420,000Pending26.03 Acres
Shreve Road, Shreve, OH 44676
MLS# 5224308Listed by: KAUFMAN REALTY & AUCTION, LLC.


Protect your home and budget from life's surprises with an Assurant Home Warranty, backed by a partner that supports you through every step of homeownership. Explore Plans.
© 2026 Better Homes and Gardens Real Estate LLC. An Anywhere Real Estate company. All rights reserved. Better Homes and Gardens® Real Estate is a registered trademark owned by Meredith Operations Corporation, licensed to Better Homes and Gardens Real Estate LLC and used with permission. Better Homes and Gardens Real Estate LLC fully supports the principles of the Fair Housing Act and the Equal Opportunity Act. Listing information is deemed reliable but is not guaranteed accurate.
Each office is independently owned and operated.
Any services or products provided by third parties are not provided by, affiliated with or related to Better Homes and Gardens Real Estate LLC, or its affiliated companies.