
1455 Woodland Lane, Silver Lake, OH 44224
Local realty services provided by:Better Homes and Gardens Real Estate Central
Listed by: brent chervenic, david chervenic
Office: keller williams chervenic rlty
MLS#:5230390
Source:OH_NORMLS
Price summary
- Price:$899,460
- Price per sq. ft.:$171
About this home
Welcome to 1455 Woodland Ln, a one-of-a-kind estate located in the highly desirable Silver Lake community. Situated on a private 2.18-acre lot at the end of a quiet dead-end street, this stunning 4-bedroom, 2 full baths, 2 half baths colonial offers 4,842 sq. ft. of above-ground living space plus an additional 418 sq. ft. of finished basement space. Fully fenced and surrounded by mature landscaping, this property offers privacy, elegance, and functionality. As you approach the home, you are greeted by a beautiful half-circle driveway with additional parking and an impressive 5-car garage. Step inside the grand marble foyer and appreciate the quality and character throughout the home. To the right is a spacious front sitting room, while the left features a private office area. The main level offers a large family room with a marble fireplace that opens into the kitchen and living areas. The unforgettable living room is the heart of the home, featuring soaring vaulted ceilings and a statement fireplace that creates a remarkable atmosphere. The dining room flows into the updated kitchen, complete with newer appliances, white countertops with gold accents, and a fireplace adding warmth and charm. Off the kitchen is a gorgeous 4-season room with access to one of the garage spaces. The main level also includes two half bathrooms and a laundry room. Upstairs, the expansive primary suite features a lofted area overlooking the living room below and includes a private bathroom. Three additional bedrooms and another full bathroom provide plenty of space for family and guests. The finished lower level includes a large recreation room and endless storage options. Outside, enjoy your private backyard retreat with walking paths throughout the property and a large shed equipped with electricity and heat, perfect for a workshop or hobby space. This exceptional Silver Lake estate offers incredible space, privacy, and unique architectural details. 1455 Woodland Ln is unlike any other....
Contact an agent
Home facts
- Year built:1961
- Subdivision & Development:Silver Lake Woodlands
- Listing ID #:5230390
- Added:52 day(s) ago
- Updated:September 14, 2026 at 02:39 PM
Rooms and interior
- Bedrooms:4
- Total bathrooms:4
- Full bathrooms:3
- Half bathrooms:1
- Rooms Total:14
- Kitchen Description:Built In Oven, Cooktop, Dishwasher, Microwave, Refrigerator
- Basement:Yes
- Basement Description:Finished
- Living area:5,260 sq. ft.
Heating and cooling
- Cooling:Central Air
- Heating:Forced Air, Gas
- Central air:Yes
Structure and exterior
- Roof:Asphalt, Fiberglass, Flat
- Year built:1961
- Building area:5,260 sq. ft.
- Lot area:2.18 Acres
- Architectural Style:Colonial
- Construction Materials:Brick, Vinyl Siding
- Exterior Features:Patio
- Levels:2 Stories, 2 Story
Utilities
- Water:Well
- Sewer:Public Sewer
Finances and disclosures
- Price:$899,460
- Price per sq. ft.:$171
- Tax amount:$12,588 (2025)
Features and amenities
- Appliances:Cooktop, Dishwasher, Microwave, Refrigerator
Parking
- Parking description:Attached, Drain, Driveway, Garage
- Garage:Yes
- Garage spaces:5

New listings near 1455 Woodland Lane
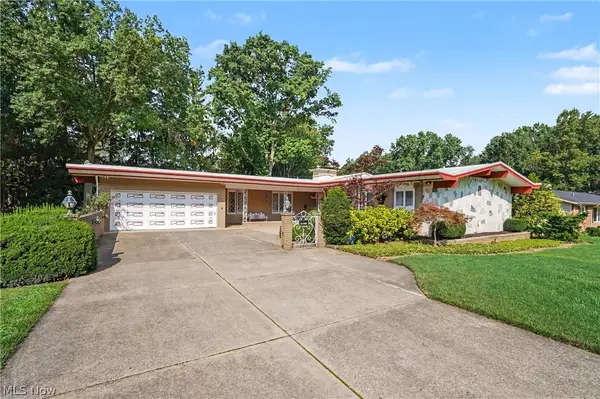 $606,480Active3 beds 5 baths4,165 sq. ft.
2990 Mccormick Road, Silver Lake, OH 44224
MLS# 5241112Listed by: KELLER WILLIAMS CHERVENIC RLTY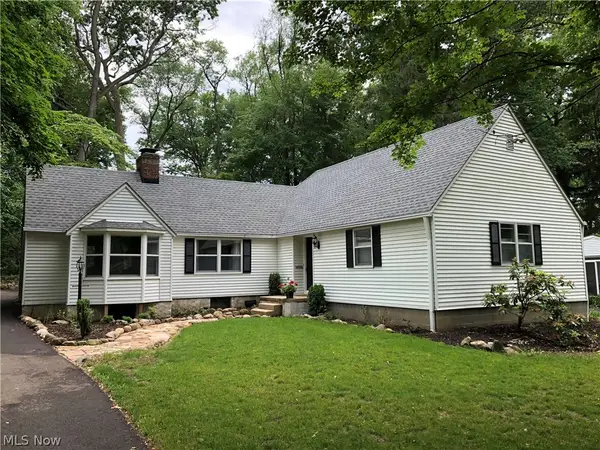 $365,000Pending3 beds 2 baths1,640 sq. ft.
2858 Lakeland Parkway, Silver Lake, OH 44224
MLS# 5239972Listed by: RE/MAX ABOVE & BEYOND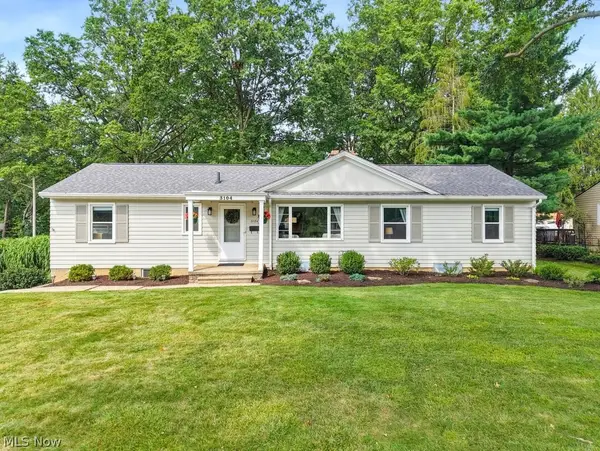 $380,000Pending3 beds 2 baths2,016 sq. ft.
3104 Englewood Drive, Silver Lake, OH 44224
MLS# 5237628Listed by: KELLER WILLIAMS CHERVENIC RLTY $399,999Active4 beds 3 baths2,052 sq. ft.
2936 Vincent Road, Silver Lake, OH 44224
MLS# 5218932Listed by: RE/MAX EDGE REALTY $528,000Pending3 beds 3 baths2,437 sq. ft.
3106 Athens Road, Silver Lake, OH 44224
MLS# 5235737Listed by: RE/MAX CROSSROADS PROPERTIES $305,000Pending3 beds 2 baths1,788 sq. ft.
2819 Outlook Drive, Silver Lake, OH 44224
MLS# 5235546Listed by: OHIO BROKER DIRECT $329,500Active3 beds 3 baths1,768 sq. ft.
3136 Englewood Drive, Silver Lake, OH 44224
MLS# 5234804Listed by: KELLER WILLIAMS CHERVENIC RLTY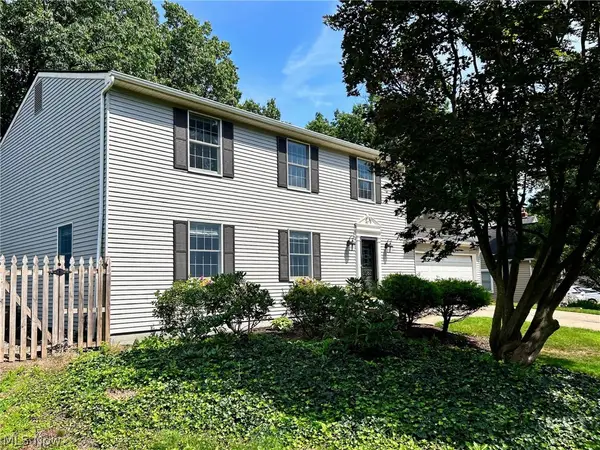 $424,900Active4 beds 3 baths2,016 sq. ft.
3083 Orchard Road, Silver Lake, OH 44224
MLS# 5227947Listed by: TRELORA REALTY, INC.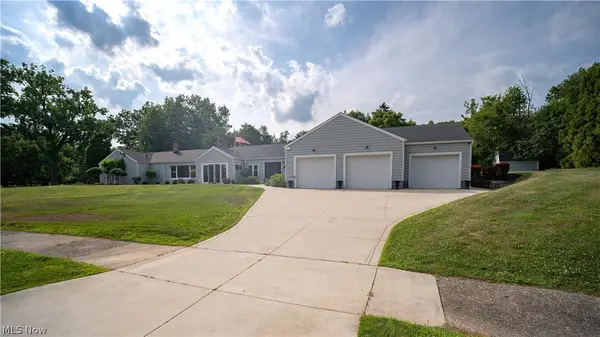 $594,000Active3 beds 4 baths3,593 sq. ft.
3130 Silver Lake Boulevard, Silver Lake, OH 44224
MLS# 5228074Listed by: BERKSHIRE HATHAWAY HOMESERVICES PROFESSIONAL REALTY


Protect your home and budget from life's surprises with an Assurant Home Warranty, backed by a partner that supports you through every step of homeownership. Explore Plans.
© 2026 Better Homes and Gardens Real Estate LLC. An Anywhere Real Estate company. All rights reserved. Better Homes and Gardens® Real Estate is a registered trademark owned by Meredith Operations Corporation, licensed to Better Homes and Gardens Real Estate LLC and used with permission. Better Homes and Gardens Real Estate LLC fully supports the principles of the Fair Housing Act and the Equal Opportunity Act. Listing information is deemed reliable but is not guaranteed accurate.
Each office is independently owned and operated.
Any services or products provided by third parties are not provided by, affiliated with or related to Better Homes and Gardens Real Estate LLC, or its affiliated companies.