
3106 Athens Road, Silver Lake, OH 44224
Local realty services provided by:Better Homes and Gardens Real Estate Central
Listed by: carol a coia
Office: re/max crossroads properties
MLS#:5235737
Source:OH_NORMLS
Price summary
- Price:$528,000
- Price per sq. ft.:$216.66
- Monthly HOA dues:$61.67
About this home
Step into this exceptional home that epitomizes the charm and character of Silver Lake. The lovely brick walkways and the New England feel to the exterior finish welcomes you home. The living room is accented by a gas fireplace and wood floors. From there, you can step out onto the 4 season room or step down into the paneled den with built ins & vaulted ceiling. Natural light comes shining through the picture window overlooking the backyard. The formal dining room features crown molding and a corner built in. An open kitchen and family room area is truly the heart of the home. Just beautiful cherry cabinetry and granite counter tops with all newer stainless appliances included. Don’t miss the pantry next to the basement stairs and the ½ bath next to the pantry. You will spend loads of time relaxing and feeling content in the large family room. Natural lighting with large windows and gleaming cherry flooring. Thru the French doors is a ceramic tiled 4 season room, overlooking the outdoor brick patio & accented by a wood ceiling. Upstairs are 3 bedrooms, each with ample storage. The front bedroom has a door to a walkable attic inside the closet. The hallway full bath has been modernized while still retaining that older charm. A vaulted primary bedroom was part of a welcome 1990s addition to this home and features electric heat and an attached ensuite bath. Amana high efficiency furnace. The hot water tank just installed 8/2026. Electric panel and much of the plumbing has been updated. The basement area under the family room has been waterproofed. Washer & dryer included. A brick walkway leads you from the drive into the private, tree lined back yard with so much lush vegetation. The perfect place to unwind and enjoy nature. Concrete drive and floor in the garage were replaced about 10 years ago, as was the roof. The property is part of Silver Lake Estates with all the wonderful amenities provided, including access to Silver Lake. Move right in & enjoy!...
Contact an agent
Home facts
- Year built:1951
- Subdivision & Development:Silver Lake Estates
- Listing ID #:5235737
- Added:45 day(s) ago
- Updated:September 28, 2026 at 07:49 AM
Rooms and interior
- Bedrooms:3
- Total bathrooms:3
- Full bathrooms:2
- Half bathrooms:1
- Rooms Total:9
- Kitchen Description:Dishwasher, Disposal, Range, Refrigerator
- Basement:Yes
- Basement Description:Full, Sump Pump, Unfinished
- Living area:2,437 sq. ft.
Heating and cooling
- Cooling:Central Air, Window Units
- Heating:Electric, Forced Air
- Central air:Yes
Structure and exterior
- Roof:Asphalt, Fiberglass
- Year built:1951
- Building area:2,437 sq. ft.
- Lot area:0.35 Acres
- Architectural Style:Colonial
- Construction Materials:Brick, Vinyl Siding
- Exterior Features:Patio
- Levels:2 Story
Utilities
- Water:Public
- Sewer:Public Sewer
Finances and disclosures
- Price:$528,000
- Price per sq. ft.:$216.66
- Tax amount:$5,537 (2025)
Features and amenities
- Appliances:Dishwasher, Disposal, Range, Refrigerator, Washer
- Laundry features:Dryer, Washer
Parking
- Parking description:Attached, Garage
- Garage:Yes
- Garage spaces:2

New listings near 3106 Athens Road
 $322,500Active4 beds 3 baths1,768 sq. ft.
3136 Englewood Drive, Stow, OH 44224
MLS# 5234804Listed by: KELLER WILLIAMS CHERVENIC RLTY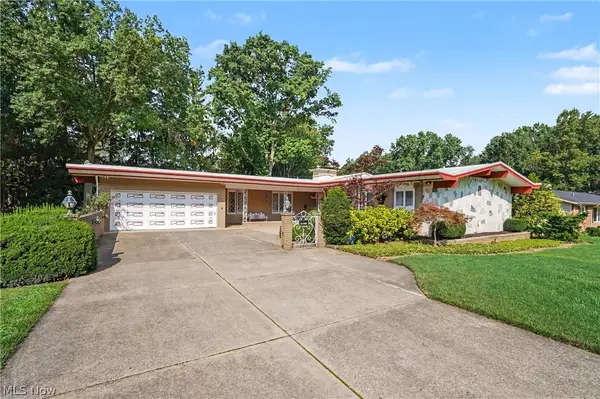 $550,000Active3 beds 5 baths4,165 sq. ft.
2990 Mccormick Road, Silver Lake, OH 44224
MLS# 5241112Listed by: KELLER WILLIAMS CHERVENIC RLTY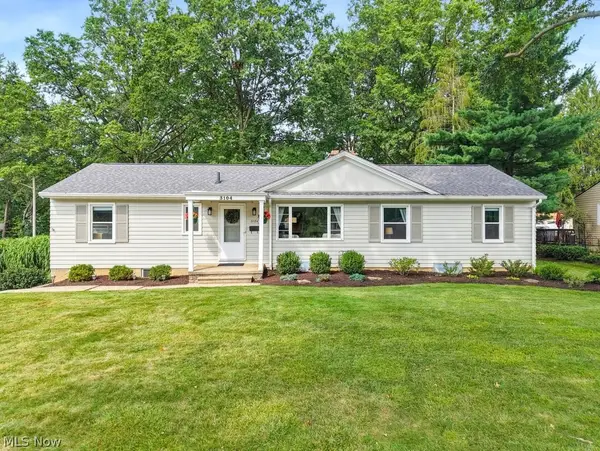 $380,000Pending3 beds 2 baths2,016 sq. ft.
3104 Englewood Drive, Silver Lake, OH 44224
MLS# 5237628Listed by: KELLER WILLIAMS CHERVENIC RLTY $389,999Active4 beds 3 baths2,052 sq. ft.
2936 Vincent Road, Silver Lake, OH 44224
MLS# 5218932Listed by: RE/MAX EDGE REALTY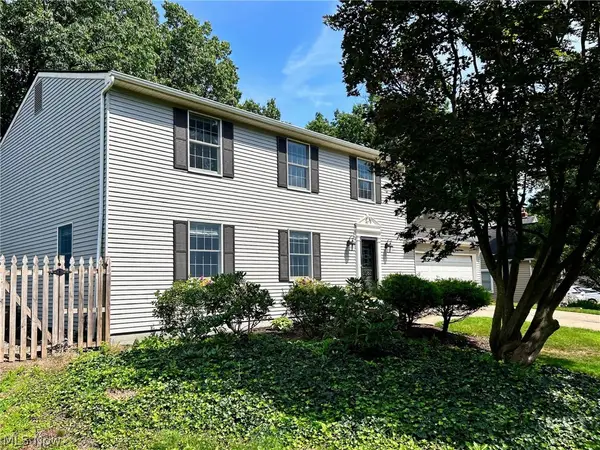 $424,900Active4 beds 3 baths2,016 sq. ft.
3083 Orchard Road, Silver Lake, OH 44224
MLS# 5227947Listed by: TRELORA REALTY, INC.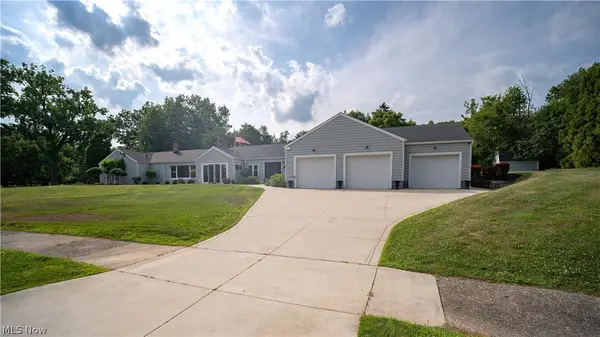 $594,000Active3 beds 4 baths3,593 sq. ft.
3130 Silver Lake Boulevard, Silver Lake, OH 44224
MLS# 5228074Listed by: BERKSHIRE HATHAWAY HOMESERVICES PROFESSIONAL REALTY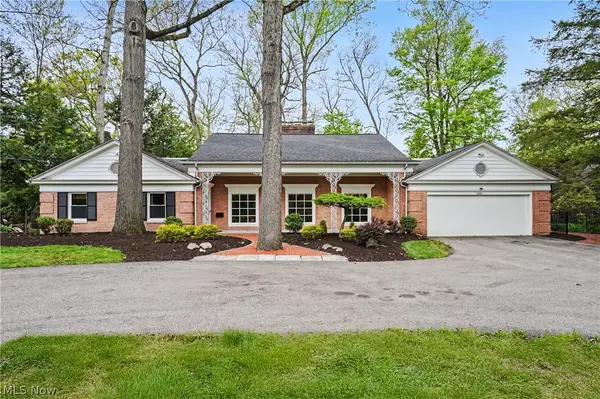 $559,000Pending4 beds 4 baths4,320 sq. ft.
3022 Harriett Road, Silver Lake, OH 44224
MLS# 5209188Listed by: KELLER WILLIAMS CHERVENIC RLTY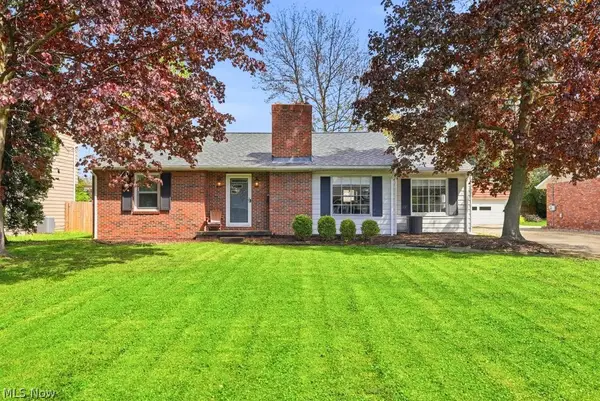 $300,000Pending3 beds 2 baths1,518 sq. ft.
2985 Vincent Road, Silver Lake, OH 44224
MLS# 5206135Listed by: EXP REALTY, LLC.


Protect your home and budget from life's surprises with an Assurant Home Warranty, backed by a partner that supports you through every step of homeownership. Explore Plans.
© 2026 Better Homes and Gardens Real Estate LLC. An Anywhere Real Estate company. All rights reserved. Better Homes and Gardens® Real Estate is a registered trademark owned by Meredith Operations Corporation, licensed to Better Homes and Gardens Real Estate LLC and used with permission. Better Homes and Gardens Real Estate LLC fully supports the principles of the Fair Housing Act and the Equal Opportunity Act. Listing information is deemed reliable but is not guaranteed accurate.
Each office is independently owned and operated.
Any services or products provided by third parties are not provided by, affiliated with or related to Better Homes and Gardens Real Estate LLC, or its affiliated companies.