
2995 Overlook Road, Silver Lake, OH 44224
Local realty services provided by:Better Homes and Gardens Real Estate Central
Upcoming open houses
- Sun, Nov 0802:00 pm - 04:00 pm
Listed by: joan elflein
Office: ohio broker direct
MLS#:5258698
Source:OH_NORMLS
Price summary
- Price:$750,000
- Price per sq. ft.:$283.45
- Monthly HOA dues:$60.42
About this home
Located in the heart of Silver Lake Estates, this truly unique, updated, move-in ready Cape Cod blends timeless charm with modern updates, includes Silver Lake privileges and sits directly across from Silver Lake Elementary. Featuring 4 bedrooms and 3.5 baths, this home offers a flexible floor plan designed for comfortable first floor living, with 3 bedrooms, 2 full baths and 1st floor laundry. The private 2nd floor bedroom with its own full bath makes an ideal primary retreat. The inviting great room features an open floor plan perfect for entertaining with family and friends; it includes a gourmet kitchen, where a nearly 9’ island provides the perfect gathering spot, with a dry bar and beverage fridge just off the kitchen. A soaring vaulted ceiling with exposed beams, two skylights, and a natural stone gas fireplace create a warm and distinctive space for cooking, dining, and entertaining. The finished lower level provides additional recreation and media space, a half bath storage. 2020-2021 renovations included a remodeled kitchen, new flooring throughout and an updated exterior with new siding, gutters and spacious front porch. The primary bedroom and bath were also renovated within the last 8 years. Great room gas fireplace installed 2020-2021; living room and lower level fireplaces used as decorative only. Dining room and upstairs bedroom chandeliers convey. Updates include a roof (approx. 2020), high-efficiency 16 SEER central air (2020), furnace (December 2025), polyaspartic flake floor in lower level (2026). 2 car attached garage, fenced backyard with brick patio and 0.34-acre lot complete the property. With its distinctive character, thoughtful updates, flexible living spaces and coveted lake privileges, this special home offers an exceptional opportunity to enjoy life in Silver Lake Estates. Located in Cuyahoga Falls City Schools. Come see why Silver Lake is one of the area's most sought-after destinations and imagine making this stunning home your own....
Contact an agent
Home facts
- Year built:1951
- Subdivision & Development:Silver Lake Estates Allotment
- Listing ID #:5258698
- Added:3 day(s) ago
- Updated:November 08, 2026 at 08:41 PM
Rooms and interior
- Bedrooms:4
- Total bathrooms:4
- Full bathrooms:3
- Half bathrooms:1
- Kitchen Description:Dishwasher, Disposal, Microwave, Range, Refrigerator
- Basement:Yes
- Basement Description:Full, Partially Furnished
- Living area:2,646 sq. ft.
Heating and cooling
- Cooling:Central Air
- Heating:Forced Air, Gas
- Central air:Yes
Structure and exterior
- Roof:Asphalt, Fiberglass
- Year built:1951
- Building area:2,646 sq. ft.
- Lot area:0.34 Acres
- Exterior Features:Patio
Utilities
- Water:Public
- Sewer:Public Sewer
Finances and disclosures
- Price:$750,000
- Price per sq. ft.:$283.45
- Tax amount:$6,818 (2025)
Features and amenities
- Appliances:Dishwasher, Disposal, Microwave, Range, Refrigerator, Washer
- Laundry features:Dryer, Washer
Parking
- Parking description:Attached, Garage
- Garage:Yes
- Garage spaces:2

New listings near 2995 Overlook Road
- Open Sun, 11am to 1pmNew
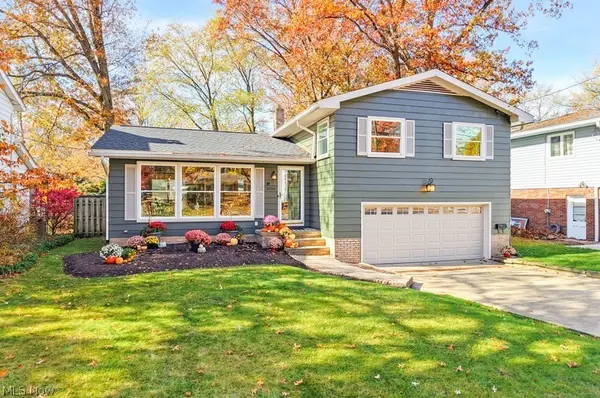 $350,000Active3 beds 3 baths1,574 sq. ft.
3086 Englewood Drive, Silver Lake, OH 44224
MLS# 5258854Listed by: ELITE SOTHEBY'S INTERNATIONAL REALTY 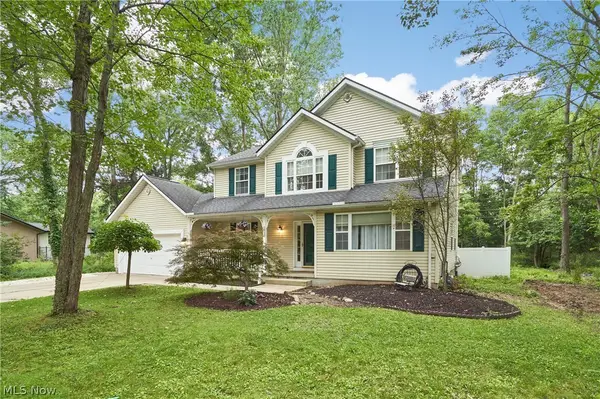 $359,000Active4 beds 3 baths2,052 sq. ft.
2936 Vincent Road, Silver Lake, OH 44224
MLS# 5256197Listed by: RE/MAX EDGE REALTY $359,900Pending3 beds 3 baths2,377 sq. ft.
2949 Harriett Road, Silver Lake, OH 44224
MLS# 5252429Listed by: MOSHOLDER REALTY INC.- Open Sun, 11:30am to 1pm
 $316,900Active4 beds 3 baths1,768 sq. ft.
3136 Englewood Drive, Silver Lake, OH 44224
MLS# 5234804Listed by: KELLER WILLIAMS CHERVENIC RLTY  $867,900Active4 beds 4 baths5,000 sq. ft.
1455 Woodland Lane, Silver Lake, OH 44224
MLS# 5250203Listed by: KELLER WILLIAMS CHERVENIC RLTY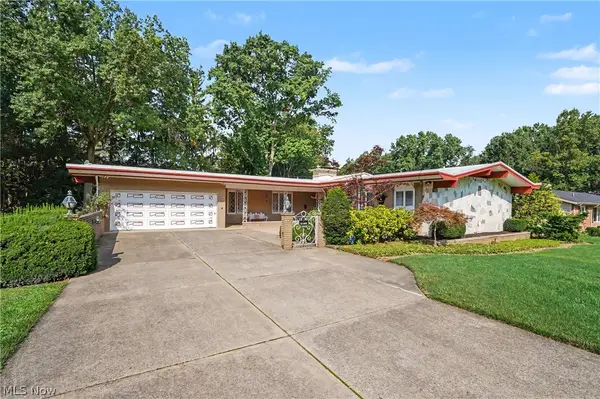 $550,000Active3 beds 5 baths4,165 sq. ft.
2990 Mccormick Road, Silver Lake, OH 44224
MLS# 5241112Listed by: KELLER WILLIAMS CHERVENIC RLTY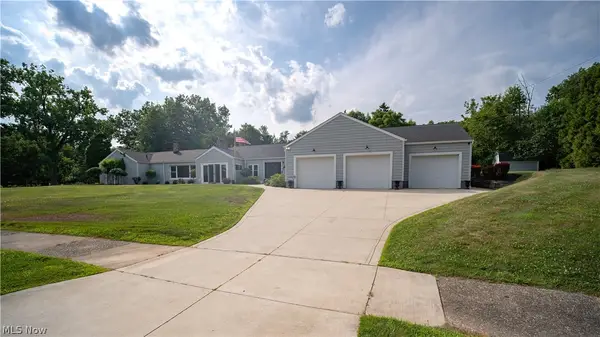 $594,000Active3 beds 4 baths3,593 sq. ft.
3130 Silver Lake Boulevard, Silver Lake, OH 44224
MLS# 5228074Listed by: BERKSHIRE HATHAWAY HOMESERVICES PROFESSIONAL REALTY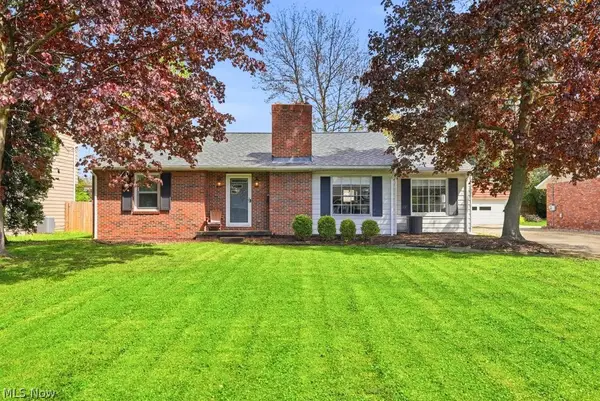 $300,000Pending3 beds 2 baths1,518 sq. ft.
2985 Vincent Road, Silver Lake, OH 44224
MLS# 5206135Listed by: EXP REALTY, LLC.


Protect your home and budget from life's surprises with an Assurant Home Warranty, backed by a partner that supports you through every step of homeownership. Explore Plans.
© 2026 Better Homes and Gardens Real Estate LLC. An Anywhere Real Estate company. All rights reserved. Better Homes and Gardens® Real Estate is a registered trademark owned by Meredith Operations Corporation, licensed to Better Homes and Gardens Real Estate LLC and used with permission. Better Homes and Gardens Real Estate LLC fully supports the principles of the Fair Housing Act and the Equal Opportunity Act. Listing information is deemed reliable but is not guaranteed accurate.
Each office is independently owned and operated.
Any services or products provided by third parties are not provided by, affiliated with or related to Better Homes and Gardens Real Estate LLC, or its affiliated companies.