
3086 Englewood Drive, Silver Lake, OH 44224
Local realty services provided by:Better Homes and Gardens Real Estate Central
Upcoming open houses
- Sun, Nov 0811:00 am - 01:00 pm
Listed by: olga m beirne
Office: elite sotheby's international realty
MLS#:5258854
Source:OH_NORMLS
Price summary
- Price:$350,000
- Price per sq. ft.:$222.36
About this home
Welcome to Silver Lake Village and this beautifully maintained, thoughtfully updated 3-bedroom, 2.5-bath home. Enjoy the added appeal of a community that offers membership opportunities at Crystal Lake. Inside, the home features a large living room, formal dining room, bright kitchen, and a family room with a fireplace, creating the perfect gathering place for family and friends. Beautiful hardwood floors throughout, including newly installed hardwood in the kitchen and professionally refinished original floors (2026), complement the home's fresh interior paint (2026). The outdoor living spaces are equally inviting, with a thoughtfully regraded backyard, custom deck, playground, established gardens, and a fully enclosed fence (2020)—offering privacy to relax, entertain, and enjoy the seasons. Significant improvements provide added value, including Pella windows and doors (2020), exterior painting (2024), and a new roof (2026) featuring all-new decking and Class 4 impact-rated shingles with a lifetime warranty. Additional updates include a new hot water tank, water softener system (2021), and a new washer and dryer (2026). Beyond the property itself, Silver Lake infrastructure improvements in 2022 included a new storm sewer system, curbs, sidewalks, and partial driveway replacement. A wonderful opportunity to enjoy an updated home, inviting outdoor spaces, and the lifestyle of Silver Lake Village!...
Contact an agent
Home facts
- Year built:1960
- Subdivision & Development:Silver Lake Highlands
- Listing ID #:5258854
- Added:1 day(s) ago
- Updated:November 07, 2026 at 03:44 AM
Rooms and interior
- Bedrooms:3
- Total bathrooms:3
- Full bathrooms:2
- Half bathrooms:1
- Rooms Total:7
- Kitchen Description:Dishwasher, Range, Refrigerator
- Basement:Yes
- Basement Description:Unfinished
- Living area:1,574 sq. ft.
Heating and cooling
- Cooling:Central Air
- Heating:Forced Air, Gas
- Central air:Yes
Structure and exterior
- Roof:Asphalt, Fiberglass
- Year built:1960
- Building area:1,574 sq. ft.
- Lot area:0.19 Acres
- Construction Materials:Wood Siding
- Exterior Features:Playground
Utilities
- Water:Public
- Sewer:Public Sewer
Finances and disclosures
- Price:$350,000
- Price per sq. ft.:$222.36
- Tax amount:$4,074 (2025)
Features and amenities
- Appliances:Dishwasher, Range, Refrigerator, Washer
- Laundry features:Dryer, Washer
Parking
- Parking description:Attached, Garage
- Garage:Yes
- Garage spaces:2

New listings near 3086 Englewood Drive
- Open Sun, 2 to 4pmNew
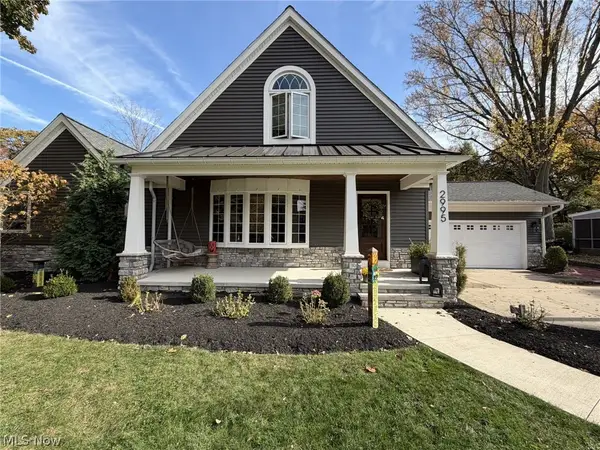 $750,000Active4 beds 4 baths2,646 sq. ft.
2995 Overlook Road, Silver Lake, OH 44224
MLS# 5258698Listed by: OHIO BROKER DIRECT - New
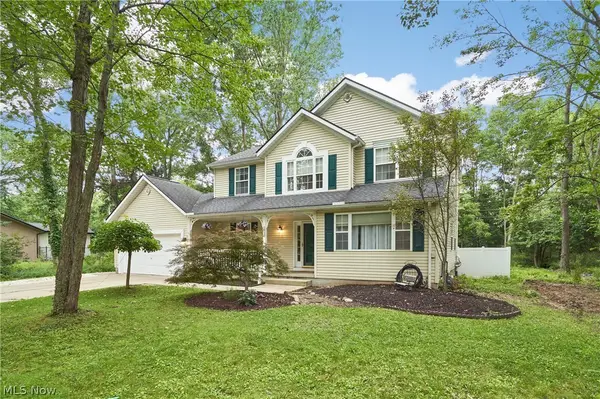 $359,000Active4 beds 3 baths2,052 sq. ft.
2936 Vincent Road, Silver Lake, OH 44224
MLS# 5256197Listed by: RE/MAX EDGE REALTY  $359,900Pending3 beds 3 baths2,377 sq. ft.
2949 Harriett Road, Silver Lake, OH 44224
MLS# 5252429Listed by: MOSHOLDER REALTY INC.- Open Sun, 11:30am to 1pm
 $316,900Active4 beds 3 baths1,768 sq. ft.
3136 Englewood Drive, Silver Lake, OH 44224
MLS# 5234804Listed by: KELLER WILLIAMS CHERVENIC RLTY - Open Sat, 1 to 3pm
 $867,900Active4 beds 4 baths5,000 sq. ft.
1455 Woodland Lane, Silver Lake, OH 44224
MLS# 5250203Listed by: KELLER WILLIAMS CHERVENIC RLTY 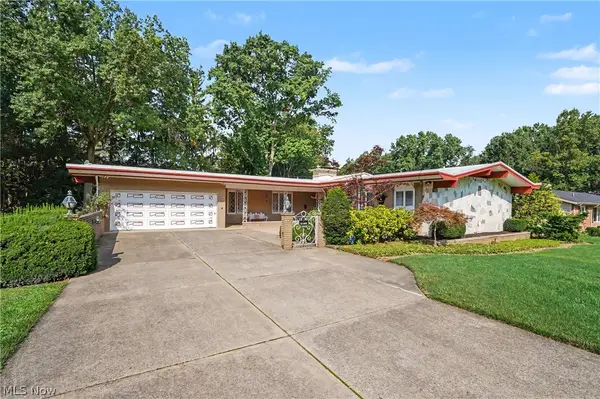 $550,000Active3 beds 5 baths4,165 sq. ft.
2990 Mccormick Road, Silver Lake, OH 44224
MLS# 5241112Listed by: KELLER WILLIAMS CHERVENIC RLTY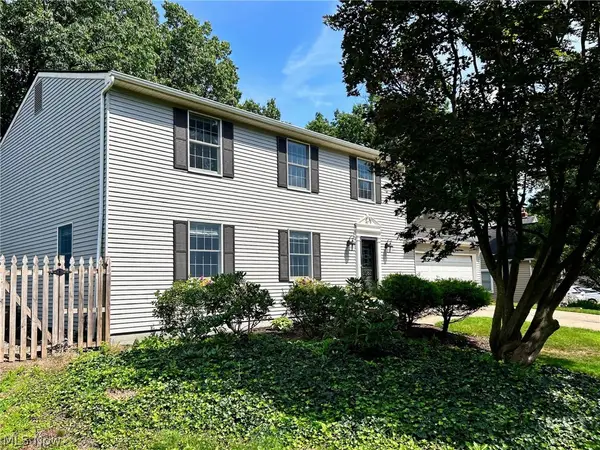 $424,900Active4 beds 3 baths2,016 sq. ft.
3083 Orchard Road, Silver Lake, OH 44224
MLS# 5227947Listed by: TRELORA REALTY, INC.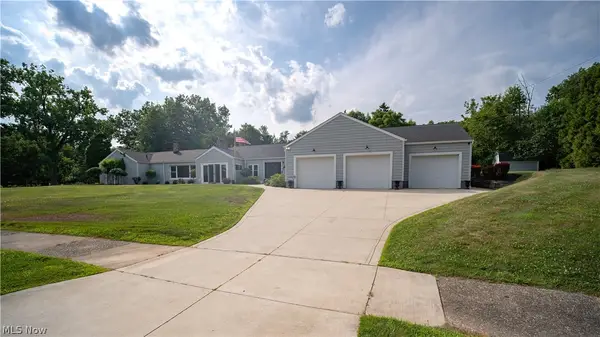 $594,000Active3 beds 4 baths3,593 sq. ft.
3130 Silver Lake Boulevard, Silver Lake, OH 44224
MLS# 5228074Listed by: BERKSHIRE HATHAWAY HOMESERVICES PROFESSIONAL REALTY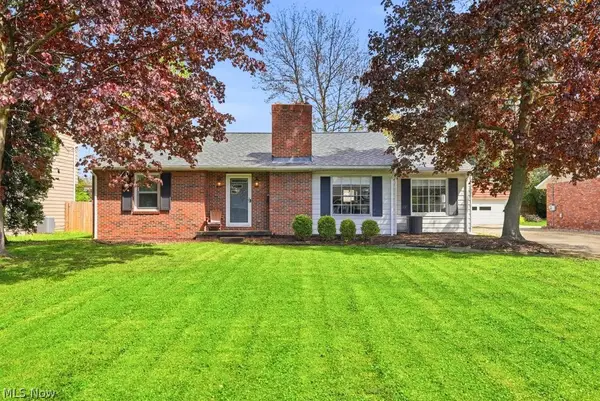 $300,000Pending3 beds 2 baths1,518 sq. ft.
2985 Vincent Road, Silver Lake, OH 44224
MLS# 5206135Listed by: EXP REALTY, LLC.


Protect your home and budget from life's surprises with an Assurant Home Warranty, backed by a partner that supports you through every step of homeownership. Explore Plans.
© 2026 Better Homes and Gardens Real Estate LLC. An Anywhere Real Estate company. All rights reserved. Better Homes and Gardens® Real Estate is a registered trademark owned by Meredith Operations Corporation, licensed to Better Homes and Gardens Real Estate LLC and used with permission. Better Homes and Gardens Real Estate LLC fully supports the principles of the Fair Housing Act and the Equal Opportunity Act. Listing information is deemed reliable but is not guaranteed accurate.
Each office is independently owned and operated.
Any services or products provided by third parties are not provided by, affiliated with or related to Better Homes and Gardens Real Estate LLC, or its affiliated companies.