
30125 Stillwater Lane, Solon, OH 44139
Local realty services provided by:Better Homes and Gardens Real Estate Central
30125 Stillwater Lane,Solon, OH 44139
$899,900
- 4 Beds
- 4 Baths
- 6,286 sq. ft.
- Single family
- Active
Upcoming open houses
- Sat, Oct 1011:00 am - 01:00 pm
Listed by: terry young
Office: keller williams greater metropolitan
MLS#:5237475
Source:OH_NORMLS
Price summary
- Price:$899,900
- Price per sq. ft.:$143.16
- Monthly HOA dues:$30
About this home
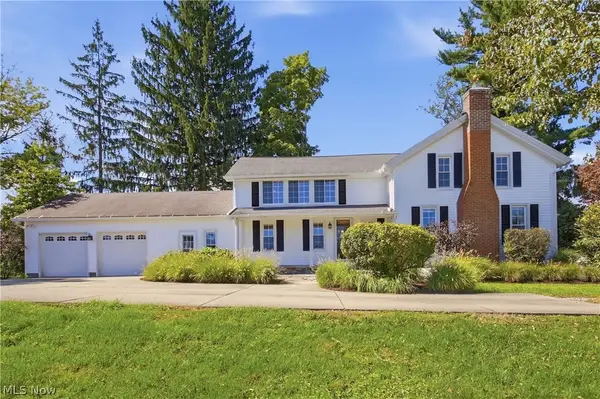
Set on just under an acre in North Solon, this exceptional contemporary colonial is surrounded by mature trees and offers refined interiors, generous living spaces, and exceptional privacy. The impressive two-story foyer opens to a light-filled office with French doors, built-ins, and gleaming hardwood floors. Across the foyer, the formal living room features a vaulted ceiling and flows into the elegant dining room with tray ceiling, crown molding, and bay window.
The beautifully appointed kitchen features granite countertops, stainless steel appliances, abundant cabinetry, a large center island with breakfast bar, and a walk-in pantry. A bright breakfast area opens to the back deck. The adjoining family room features a two-story vaulted ceiling, elegant fireplace, and full wall of windows. A powder room, mudroom, and laundry room complete the main level.
Upstairs, four bedrooms include a vaulted primary suite with walk-in closet and ensuite bath featuring dual vanities, soaking tub, skylight, and step-in shower. One bedroom has an ensuite bath, while two share a Jack-and-Jill bath.
The finished lower level offers a spacious recreation room and ample storage. Outside, mature landscaping and a spacious deck create a private setting for relaxing and entertaining. Highlights include a new roof and gutters in 2023, a new whole-house generator in 2025, three-car garage, floor-to-ceiling windows, and an abundance of natural light. Ideally located near the Metroparks and major highway access, this exceptional North Solon residence combines sophisticated living with everyday convenience....
Contact an agent
Home facts
- Year built:1995
- Subdivision & Development:Harper Pointe Estates
- Listing ID #:5237475
- Added:48 day(s) ago
- Updated:October 08, 2026 at 04:56 PM
Rooms and interior
- Bedrooms:4
- Total bathrooms:4
- Full bathrooms:3
- Half bathrooms:1
- Rooms Total:14
- Basement:Yes
- Basement Description:Finished, Full
- Living area:6,286 sq. ft.
Heating and cooling
- Cooling:Central Air
- Heating:Forced Air, Gas
- Central air:Yes
Structure and exterior
- Roof:Asphalt, Fiberglass
- Year built:1995
- Building area:6,286 sq. ft.
- Lot area:0.98 Acres
- Architectural Style:Colonial
- Construction Materials:Brick, Cedar
- Exterior Features:Deck, Patio
- Levels:2 Story
Utilities
- Water:Public
- Sewer:Public Sewer
Finances and disclosures
- Price:$899,900
- Price per sq. ft.:$143.16
- Tax amount:$13,064 (2025)
Parking
- Parking description:Attached, Garage, Paved
- Garage:Yes
- Garage spaces:3

New listings near 30125 Stillwater Lane
- New
 $359,900Active4 beds 3 baths3,256 sq. ft.
5880 Deepwood Trail, Solon, OH 44139
MLS# 5251187Listed by: KELLER WILLIAMS CHERVENIC RLTY - New
 $850,000Active4 beds 4 baths4,570 sq. ft.
5512 Stone Creek Drive, Solon, OH 44139
MLS# 5250296Listed by: RE/MAX REVEALTY - New
 $369,000Active3 beds 2 baths2,150 sq. ft.
7052 Fox Hill Drive, Solon, OH 44139
MLS# 5248871Listed by: LPT REALTY  $200,000Pending0.65 Acres
S/L 24 Stone Creek Drive, Solon, OH 44139
MLS# 5250294Listed by: RE/MAX REVEALTY- New
 $599,000Active6.27 Acres
6645 Chagrin River Road, Chagrin Falls, OH 44022
MLS# 5249334Listed by: KELLER WILLIAMS CHERVENIC RLTY - New
 $400,000Active3 beds 4 baths3,042 sq. ft.
37216 Deer Run, Solon, OH 44139
MLS# 5248069Listed by: KELLER WILLIAMS LIVING  $399,900Pending4 beds 3 baths3,783 sq. ft.
110 Meadow Lane, Solon, OH 44139
MLS# 5245594Listed by: KELLER WILLIAMS GREATER METROPOLITAN- New
 $470,000Active5 beds 3 baths3,056 sq. ft.
33150 Miles Road, Solon, OH 44139
MLS# 5247122Listed by: RE/MAX HAVEN REALTY  $439,900Active3 beds 2 baths2,220 sq. ft.
6907 Elmwood Drive, Solon, OH 44139
MLS# 5244867Listed by: CENTURY 21 CAROLYN RILEY RL. EST. SRVCS, INC. $650,000Pending4 beds 3 baths3,031 sq. ft.
34196 Blue Heron Drive, Solon, OH 44139
MLS# 5247747Listed by: ENGEL & VLKERS DISTINCT


Protect your home and budget from life's surprises with an Assurant Home Warranty, backed by a partner that supports you through every step of homeownership. Explore Plans.
© 2026 Better Homes and Gardens Real Estate LLC. An Anywhere Real Estate company. All rights reserved. Better Homes and Gardens® Real Estate is a registered trademark owned by Meredith Operations Corporation, licensed to Better Homes and Gardens Real Estate LLC and used with permission. Better Homes and Gardens Real Estate LLC fully supports the principles of the Fair Housing Act and the Equal Opportunity Act. Listing information is deemed reliable but is not guaranteed accurate.
Each office is independently owned and operated.
Any services or products provided by third parties are not provided by, affiliated with or related to Better Homes and Gardens Real Estate LLC, or its affiliated companies.