
7077 Fox Hill Drive, Solon, OH 44139
Local realty services provided by:Better Homes and Gardens Real Estate Central
Listed by: daniel j gorey
Office: 2000 professional realty
MLS#:5258905
Source:OH_NORMLS
Price summary
- Price:$299,900
- Price per sq. ft.:$106.42
About this home
Welcome to 7077 Fox Hill Dr in the desirable community of Solon! This well-maintained 3-bedroom, 1.5 bath home offers a wonderful combination of comfort, functionality, and space. Pride of ownership is evident throughout this lovingly cared-for home, which features a spacious and versatile floor plan designed for both everyday living and entertaining. The generously sized kitchen provides plenty of room for cooking and gathering, while the separate living room, family room, and dining room offer an abundance of space to relax, entertain, and enjoy time with the family and friends. An attached garage adds everyday convenience and practicality. Whether you're hosting holiday gatherings in the dining room, enjoying a quiet evening in the family room, or entertaining guests in the living room, this home offers the flexibility to fit your lifestyle. Conveniently located near Solon's shopping, dining, parks and community amenities, this property presents an excellent opportunity to own a well-cared for home in a sought-after location. Schedule your private showing today and discover all this home has to offer!...
Contact an agent
Home facts
- Year built:1967
- Subdivision & Development:Hunt Club Mdws 02
- Listing ID #:5258905
- Added:1 day(s) ago
- Updated:November 06, 2026 at 03:34 PM
Rooms and interior
- Bedrooms:3
- Total bathrooms:2
- Full bathrooms:1
- Half bathrooms:1
- Rooms Total:7
- Kitchen Description:Dishwasher, Disposal, Microwave, Range, Refrigerator
- Basement:Yes
- Basement Description:Partially Furnished
- Living area:2,818 sq. ft.
Heating and cooling
- Cooling:Central Air
- Heating:Forced Air, Gas
- Central air:Yes
Structure and exterior
- Roof:Asphalt, Fiberglass
- Year built:1967
- Building area:2,818 sq. ft.
- Lot area:0.36 Acres
- Architectural Style:Ranch
- Construction Materials:Brick, Vinyl Siding
- Exterior Features:Patio
- Levels:1 Story, 2 Story
Utilities
- Water:Public
- Sewer:Public Sewer
Finances and disclosures
- Price:$299,900
- Price per sq. ft.:$106.42
- Tax amount:$4,526 (2025)
Features and amenities
- Appliances:Dishwasher, Disposal, Microwave, Range, Refrigerator, Washer
- Laundry features:Washer
Parking
- Parking description:Attached, Garage
- Garage:Yes
- Garage spaces:2

New listings near 7077 Fox Hill Drive
- Open Sun, 11am to 1pmNew
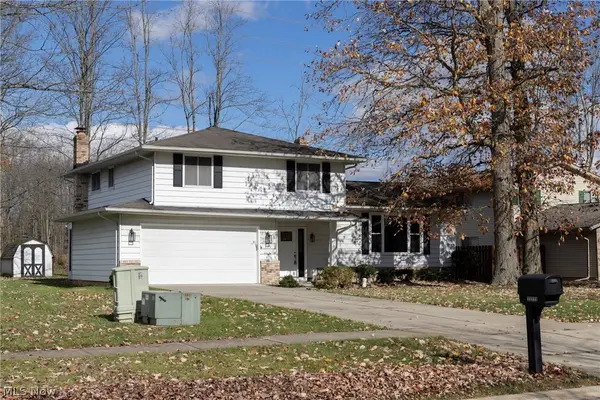 $429,000Active4 beds 3 baths2,302 sq. ft.
33223 Cromwell Drive, Solon, OH 44139
MLS# 5257727Listed by: CENTURY 21 HOMESTAR - New
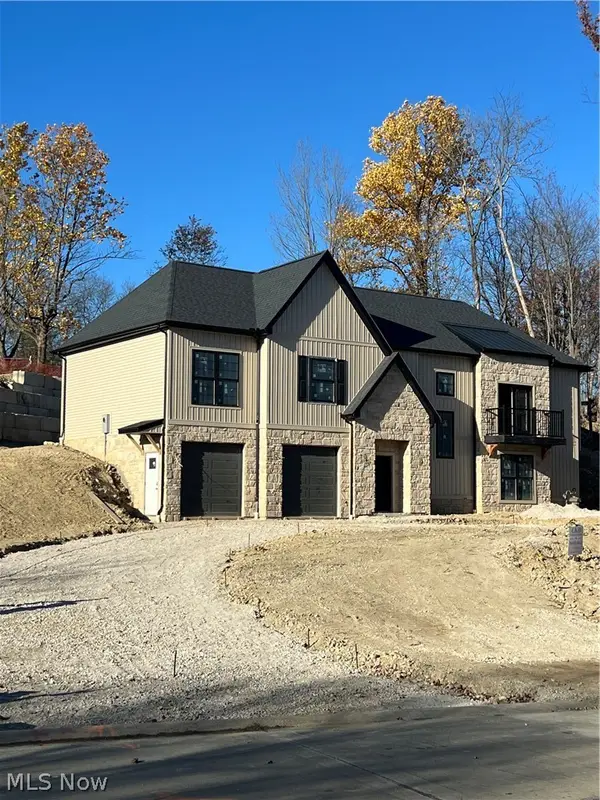 $785,000Active4 beds 3 baths3,000 sq. ft.
37183 Deer Run Road, Solon, OH 44139
MLS# 5257896Listed by: CENTURY 21 HOMESTAR - New
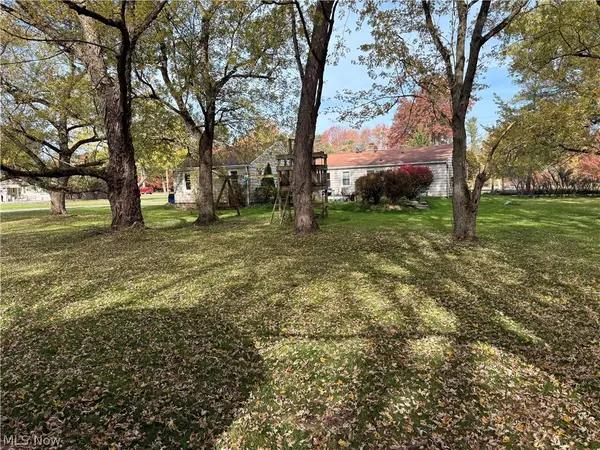 $200,000Active0.79 Acres
30800 Miles Road, Solon, OH 44139
MLS# 5256343Listed by: KELLER WILLIAMS LIVING 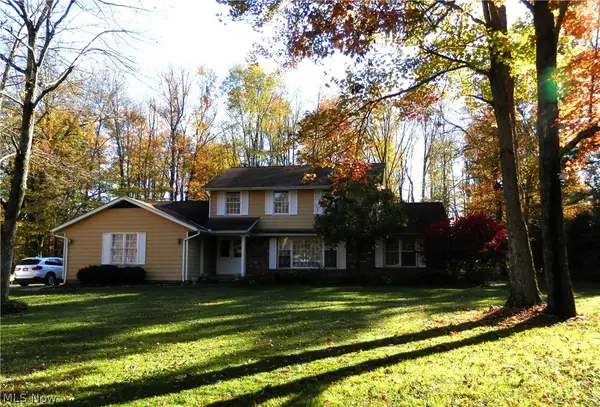 $699,900Active5 beds 3 baths4,263 sq. ft.
37370 Windy Hill Lane, Solon, OH 44139
MLS# 5255278Listed by: CC SELLS HOMES, LLC.- Open Sat, 1:30 to 3pm
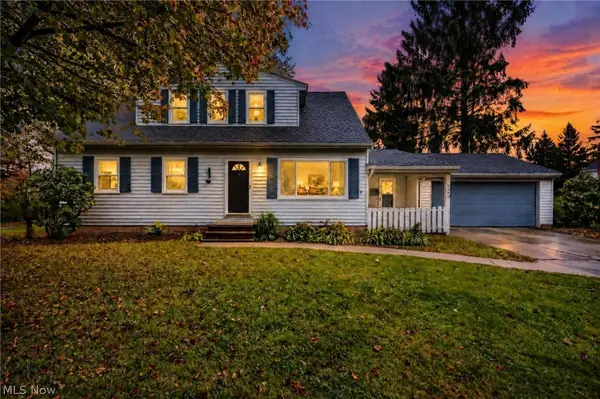 $425,000Active4 beds 2 baths2,540 sq. ft.
6981 Elmwood Drive, Solon, OH 44139
MLS# 5253334Listed by: KELLER WILLIAMS LIVING 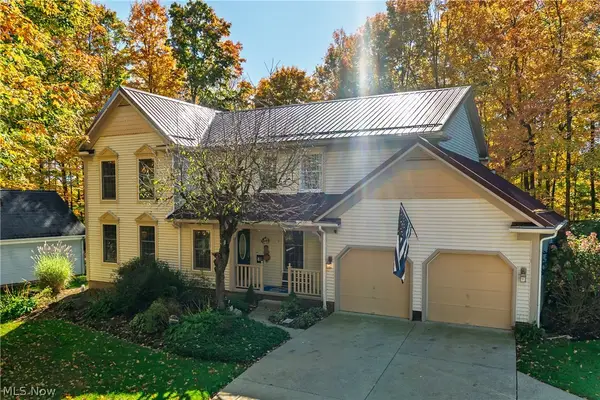 $479,000Active4 beds 3 baths3,708 sq. ft.
32350 Miles Road, Solon, OH 44139
MLS# 5254815Listed by: KELLER WILLIAMS CHERVENIC RLTY $1,145,000Active5 beds 3 baths3,493 sq. ft.
5496 Stone Creek Drive, Solon, OH 44139
MLS# 5251663Listed by: RE/MAX REVEALTY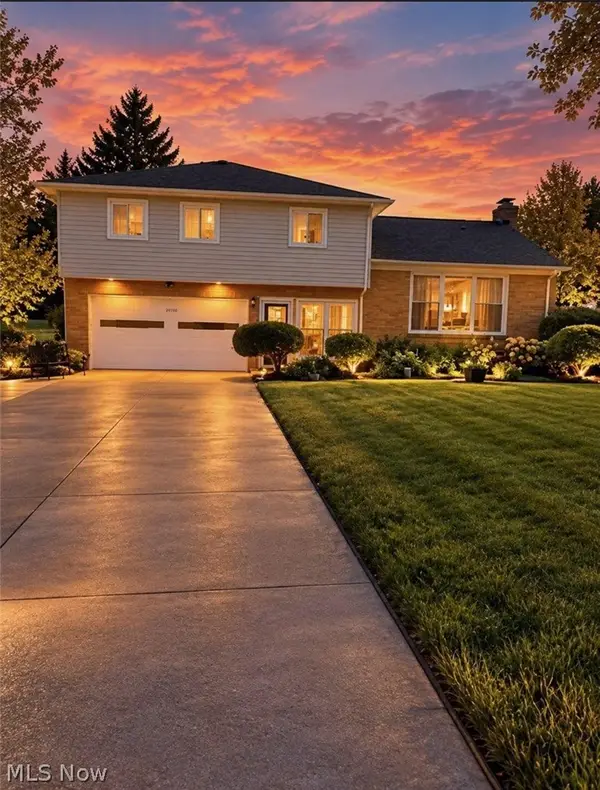 $544,900Active3 beds 3 baths
34900 Bainbridge Road, Solon, OH 44139
MLS# 5253675Listed by: EXP REALTY, LLC.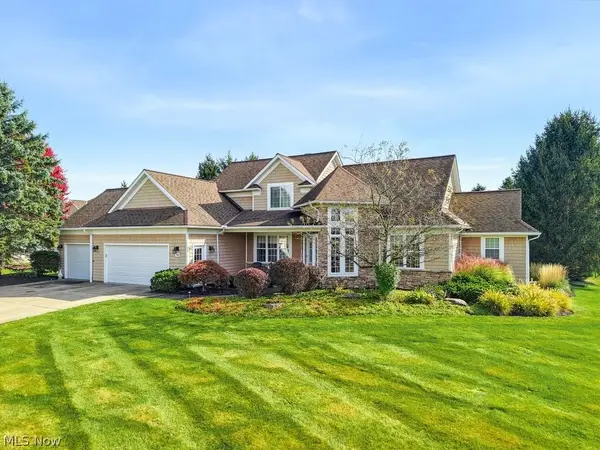 $750,000Active3 beds 4 baths
7249 Dursley Court, Solon, OH 44139
MLS# 5252671Listed by: EXP REALTY, LLC.


Protect your home and budget from life's surprises with an Assurant Home Warranty, backed by a partner that supports you through every step of homeownership. Explore Plans.
© 2026 Better Homes and Gardens Real Estate LLC. An Anywhere Real Estate company. All rights reserved. Better Homes and Gardens® Real Estate is a registered trademark owned by Meredith Operations Corporation, licensed to Better Homes and Gardens Real Estate LLC and used with permission. Better Homes and Gardens Real Estate LLC fully supports the principles of the Fair Housing Act and the Equal Opportunity Act. Listing information is deemed reliable but is not guaranteed accurate.
Each office is independently owned and operated.
Any services or products provided by third parties are not provided by, affiliated with or related to Better Homes and Gardens Real Estate LLC, or its affiliated companies.