
33223 Cromwell Drive, Solon, OH 44139
Local realty services provided by:Better Homes and Gardens Real Estate Central
Listed by: david gurary
Office: century 21 homestar
MLS#:5257727
Source:OH_NORMLS
Price summary
- Price:$429,000
- Price per sq. ft.:$186.36
About this home
Welcome to 33223 Cromwell Dr., an updated and well-maintained 4-bedroom, 2.5-bath split-level on a quiet street in the top-rated Solon City School District! The main level showcases an open flow featuring a bright living room, formal dining room, and an updated eat-in kitchen with modern finishes. Just steps away, the inviting family room opens via sliding glass doors to an expansive screened sunroom—ideal for bug-free outdoor living and overlooking a spacious backyard made for entertaining. Upstairs, discover four generous bedrooms and two updated full baths, including a primary suite with a private en-suite shower bath. The finished lower-level recreation room provides exceptional bonus living space for a media room, play area, or home gym. Some capital improvements include updated windows, bathrooms, kitchen, flooring, and a newer driveway. Unbeatable location close to the Solon Community Center, parks, shopping, and US-422. Includes a 1-year home warranty!
Contact an agent
Home facts
- Year built:1975
- Subdivision & Development:Liberty Hill
- Listing ID #:5257727
- Added:4 day(s) ago
- Updated:November 09, 2026 at 01:02 AM
Rooms and interior
- Bedrooms:4
- Total bathrooms:3
- Full bathrooms:2
- Half bathrooms:1
- Rooms Total:8
- Kitchen Description:Dishwasher, Disposal, Microwave, Range, Refrigerator
- Basement:Yes
- Basement Description:Finished, Full
- Living area:2,302 sq. ft.
Heating and cooling
- Cooling:Central Air
- Heating:Forced Air, Gas
- Central air:Yes
Structure and exterior
- Roof:Asphalt, Fiberglass
- Year built:1975
- Building area:2,302 sq. ft.
- Lot area:0.28 Acres
- Construction Materials:Aluminium Siding
- Exterior Features:Patio, Porch
- Levels:2 Story
Utilities
- Water:Public
- Sewer:Public Sewer
Finances and disclosures
- Price:$429,000
- Price per sq. ft.:$186.36
- Tax amount:$5,581 (2025)
Features and amenities
- Appliances:Dishwasher, Disposal, Microwave, Range, Refrigerator, Washer
- Laundry features:Dryer, Washer
- Amenities:Carbon Monoxide Detectors, Smoke Detectors
Parking
- Parking description:Attached, Drain, Driveway, Garage, Paved
- Garage:Yes
- Garage spaces:2

New listings near 33223 Cromwell Drive
- New
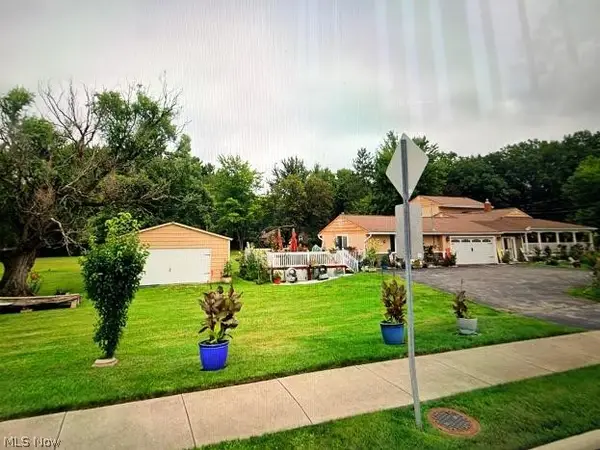 $435,000Active4 beds 2 baths2,965 sq. ft.
7160 Liberty Road, Solon, OH 44139
MLS# 5259371Listed by: CLEVELAND SUBURBAN HOMES - New
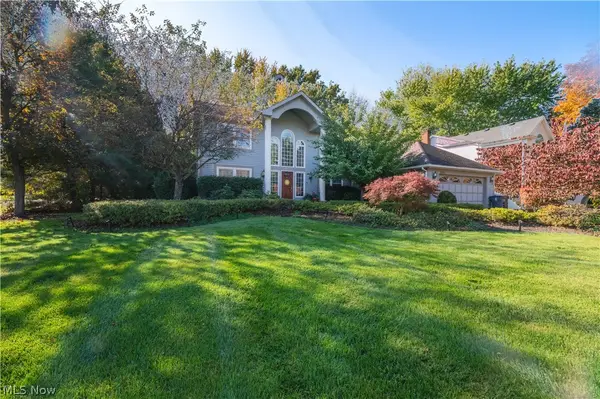 $669,900Active5 beds 4 baths4,788 sq. ft.
7201 Winchester Drive, Solon, OH 44139
MLS# 5254203Listed by: B2B REALTY - New
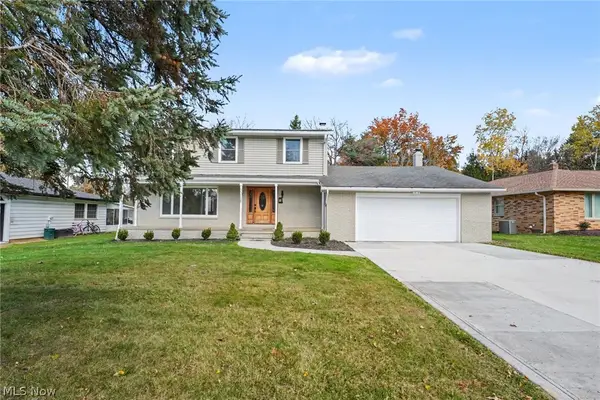 $465,000Active4 beds 4 baths3,213 sq. ft.
33065 Arlesford Drive, Solon, OH 44139
MLS# 5258273Listed by: BERKSHIRE HATHAWAY HOMESERVICES PROFESSIONAL REALTY - New
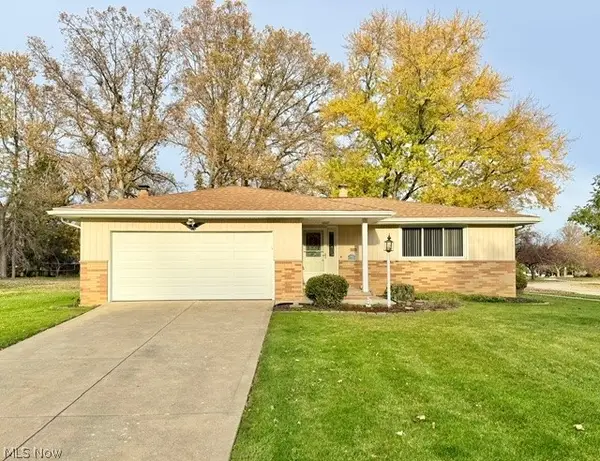 $299,900Active3 beds 2 baths2,818 sq. ft.
7077 Fox Hill Drive, Solon, OH 44139
MLS# 5258905Listed by: 2000 PROFESSIONAL REALTY - New
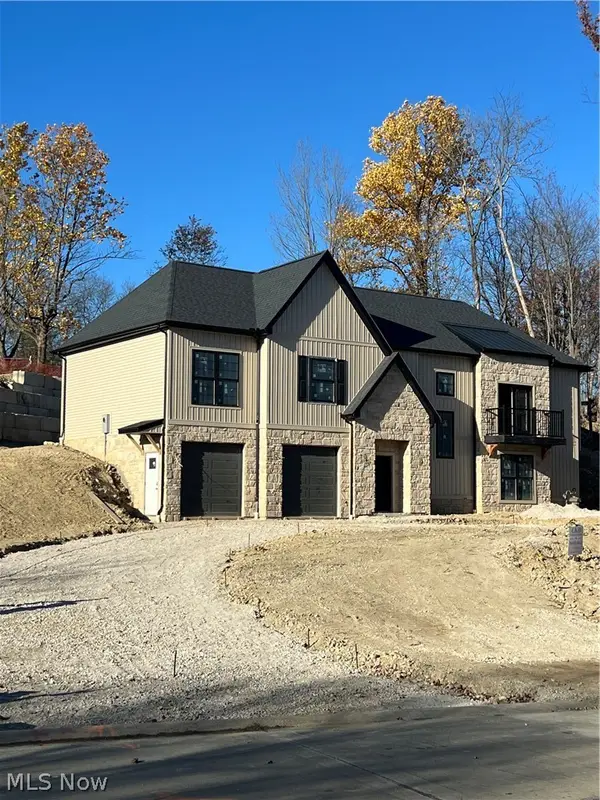 $785,000Active4 beds 3 baths3,000 sq. ft.
37183 Deer Run Road, Solon, OH 44139
MLS# 5257896Listed by: CENTURY 21 HOMESTAR 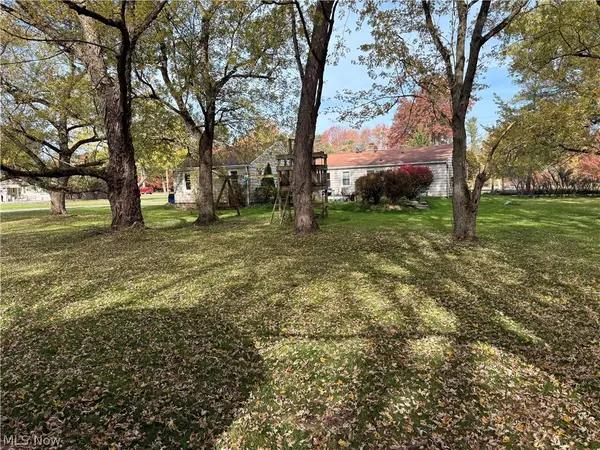 $200,000Active0.79 Acres
30800 Miles Road, Solon, OH 44139
MLS# 5256343Listed by: KELLER WILLIAMS LIVING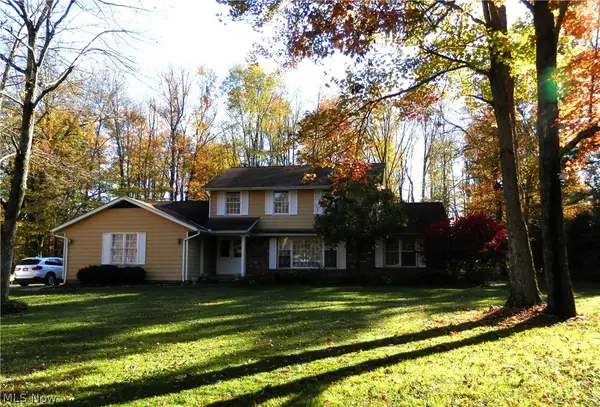 $699,900Active5 beds 3 baths4,263 sq. ft.
37370 Windy Hill Lane, Solon, OH 44139
MLS# 5255278Listed by: CC SELLS HOMES, LLC.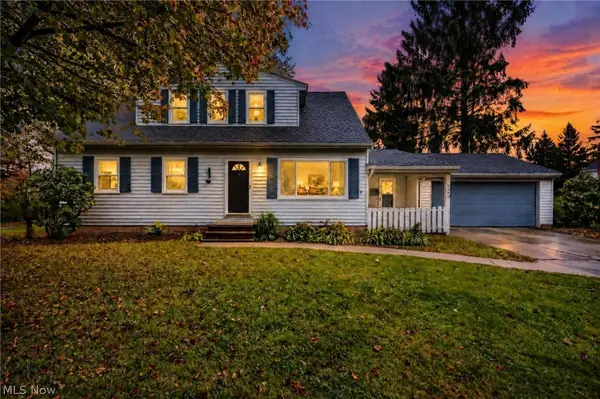 $425,000Active4 beds 2 baths2,540 sq. ft.
6981 Elmwood Drive, Solon, OH 44139
MLS# 5253334Listed by: KELLER WILLIAMS LIVING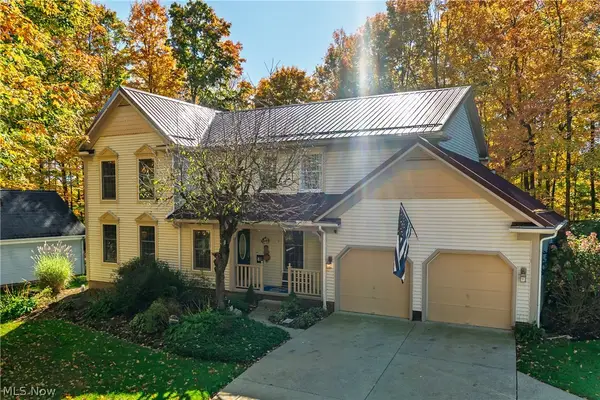 $479,000Active4 beds 3 baths3,708 sq. ft.
32350 Miles Road, Solon, OH 44139
MLS# 5254815Listed by: KELLER WILLIAMS CHERVENIC RLTY


Protect your home and budget from life's surprises with an Assurant Home Warranty, backed by a partner that supports you through every step of homeownership. Explore Plans.
© 2026 Better Homes and Gardens Real Estate LLC. An Anywhere Real Estate company. All rights reserved. Better Homes and Gardens® Real Estate is a registered trademark owned by Meredith Operations Corporation, licensed to Better Homes and Gardens Real Estate LLC and used with permission. Better Homes and Gardens Real Estate LLC fully supports the principles of the Fair Housing Act and the Equal Opportunity Act. Listing information is deemed reliable but is not guaranteed accurate.
Each office is independently owned and operated.
Any services or products provided by third parties are not provided by, affiliated with or related to Better Homes and Gardens Real Estate LLC, or its affiliated companies.