
220 W Main Street, South Amherst, OH 44001
Local realty services provided by:Better Homes and Gardens Real Estate Central
Upcoming open houses
- Sat, Oct 2412:00 pm - 02:00 pm
Listed by: david m reddy, alison e banks
Office: keller williams citywide
MLS#:5253188
Source:OH_NORMLS
Price summary
- Price:$350,000
- Price per sq. ft.:$124.2
About this home
Built in 1836, lovingly maintained for generations, and still turning heads, this one-of-a-kind historic home sits on 1.25 acres, wrapped in mature trees and filled with details you simply can’t build today. Step inside and soaring 10-foot ceilings lift every room, while mahogany hardwood floors carry you from space to space. The dining room is a true showpiece, with crown molding, a chandelier, and a sunny bay window. The modern kitchen features granite countertops, a center island, and tall cabinets, and just off it, the pantry with a breakfast bar is yours to use however you see fit. The living room is bathed in natural light from tall windows, with warm golden walls and gleaming hardwood floors that make it the perfect spot to gather. Settle into the den beside the wood-burning stove, then discover the home’s best-kept secret: a main-floor office with a half bath and a separate entrance. Together with the den, it offers the potential for an in-law suite or first-floor bedroom. The 4-season room is a true standout, flooded with natural light and both heated and cooled, so it can be enjoyed all year long as a sunny retreat for reading or relaxing. Upstairs, the primary bedroom welcomes you with a walk-in closet and abundant natural light, the additional bedrooms offer large closets, and the oversized bathroom is a showstopper with its tin tile ceiling and heat lamps. Outside, two decks, a front porch, and a patio invite you to linger from morning coffee to sunset. With all the modern updates, including a new septic system in 2015, this home blends 19th century character with today’s conveniences. Recognized by both the Amherst and South Amherst Historical Societies, it is a true piece of local history. Nearly two centuries of history, space for everyone, and charm around every corner. Come fall in love with it!...
Contact an agent
Home facts
- Year built:1836
- Subdivision & Development:Amherst
- Listing ID #:5253188
- Added:4 day(s) ago
- Updated:October 21, 2026 at 04:17 PM
Rooms and interior
- Bedrooms:4
- Total bathrooms:2
- Full bathrooms:1
- Half bathrooms:1
- Rooms Total:8
- Kitchen Description:Dishwasher, Microwave, Range, Refrigerator
- Basement:Yes
- Basement Description:Full, Unfinished, Walk Out Access
- Living area:2,818 sq. ft.
Heating and cooling
- Cooling:Window Units
- Heating:Baseboard, Electric, Fireplaces, Gas, Hot Water, Steam, Zoned
Structure and exterior
- Roof:Asphalt, Fiberglass
- Year built:1836
- Building area:2,818 sq. ft.
- Lot area:1.22 Acres
- Lot Features:Wooded/Treed
- Architectural Style:Colonial
- Construction Materials:Vinyl Siding
- Exterior Features:Deck, Patio, Porch, Wooded
- Levels:2 Story
Utilities
- Water:Public
- Sewer:Septic Tank
Finances and disclosures
- Price:$350,000
- Price per sq. ft.:$124.2
- Tax amount:$4,053 (2025)
Features and amenities
- Appliances:Dishwasher, Microwave, Range, Refrigerator, Washer
- Laundry features:Dryer, Washer
Parking
- Parking description:Driveway

New listings near 220 W Main Street
- New
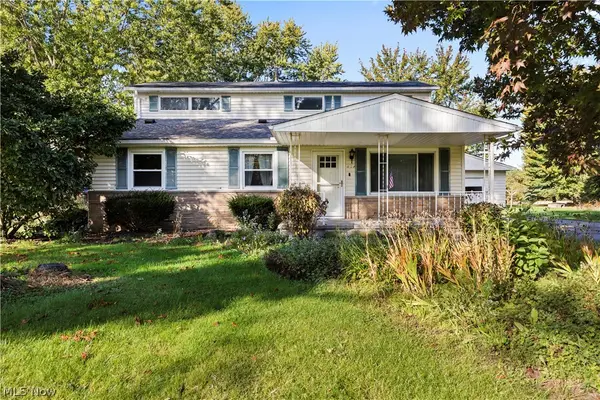 $239,000Active4 beds 2 baths2,204 sq. ft.
464 Annis Road, South Amherst, OH 44001
MLS# 5252389Listed by: RUSSELL REAL ESTATE SERVICES 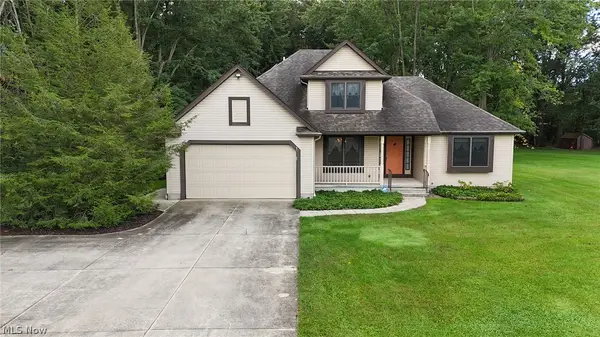 $375,900Activeundercontract3 beds 2 baths2,551 sq. ft.
111 Squires Court, South Amherst, OH 44001
MLS# 5249739Listed by: KELLER WILLIAMS ELEVATE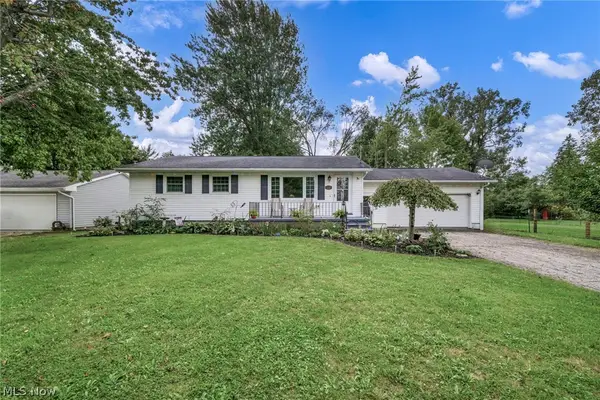 $389,900Active3 beds 3 baths3,198 sq. ft.
5803 Russia Road, Amherst, OH 44001
MLS# 5230887Listed by: RE/MAX TRANSITIONS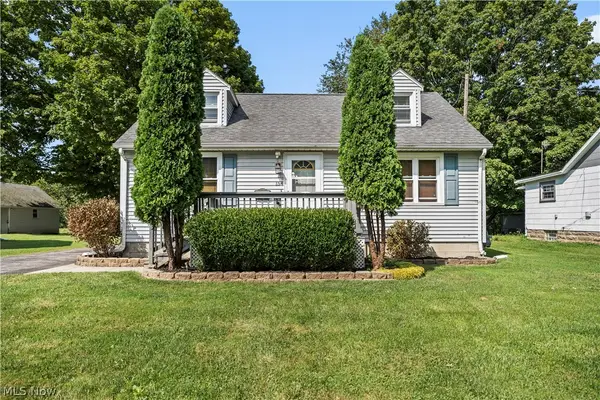 $265,900Active3 beds 2 baths
154 E Main Street, Amherst, OH 44001
MLS# 5244159Listed by: RUSSELL REAL ESTATE SERVICES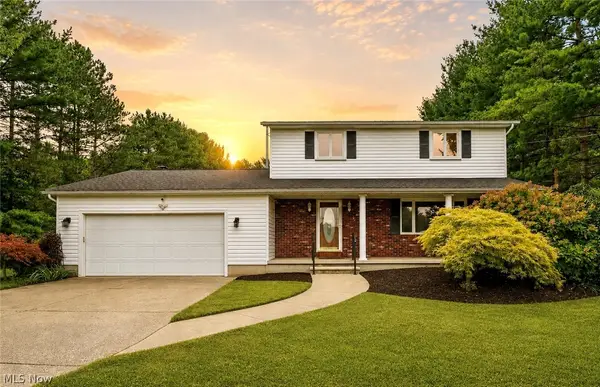 $524,900Active4 beds 3 baths3,368 sq. ft.
679 S Lake Street, Amherst, OH 44001
MLS# 5236281Listed by: RE/MAX CROSSROADS PROPERTIES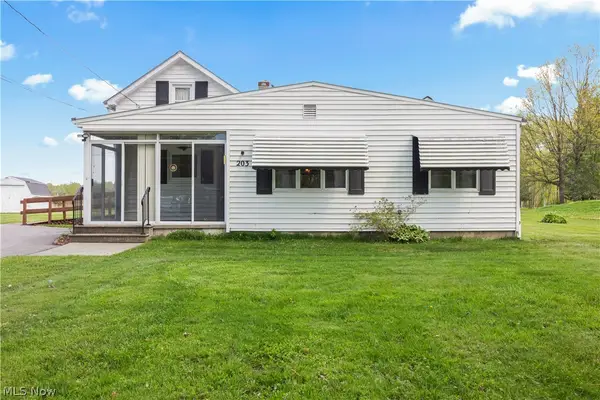 $270,000Active2 beds 1 baths1,176 sq. ft.
203 Annis Road, South Amherst, OH 44001
MLS# 5204031Listed by: RUSSELL REAL ESTATE SERVICES $359,900Active4 beds 2 baths2,240 sq. ft.
6429 Russia Road, South Amherst, OH 44001
MLS# 5203171Listed by: RUSSELL REAL ESTATE SERVICES


Protect your home and budget from life's surprises with an Assurant Home Warranty, backed by a partner that supports you through every step of homeownership. Explore Plans.
© 2026 Better Homes and Gardens Real Estate LLC. An Anywhere Real Estate company. All rights reserved. Better Homes and Gardens® Real Estate is a registered trademark owned by Meredith Operations Corporation, licensed to Better Homes and Gardens Real Estate LLC and used with permission. Better Homes and Gardens Real Estate LLC fully supports the principles of the Fair Housing Act and the Equal Opportunity Act. Listing information is deemed reliable but is not guaranteed accurate.
Each office is independently owned and operated.
Any services or products provided by third parties are not provided by, affiliated with or related to Better Homes and Gardens Real Estate LLC, or its affiliated companies.