
1408 Winston Road, South Euclid, OH 44121
Local realty services provided by:Better Homes and Gardens Real Estate Central
Upcoming open houses
- Sun, May 2412:00 pm - 02:00 pm
Listed by: michael a ferrante
Office: lpt realty
MLS#:5212376
Source:OH_NORMLS
Price summary
- Price:$140,000
- Price per sq. ft.:$86
About this home
This 3-bedroom, 1.5-bath Colonial in South Euclid offers 1,628 total finished sq ft, including a 324 sq ft finished lower level. Located at 1408 Winston Rd in the South Euclid-Lyndhurst School District, the home has a classic layout with a large living room, dining room, eat-in kitchen, and enclosed porch. Two fireplaces add character, with one in the living room and one in the lower-level recreation room. All three bedrooms are on the second floor, along with the full bath, and the basement includes laundry plus a half bath. The property includes central air, forced-air heat, public water and sewer, vinyl siding, an asphalt/fiberglass roof, and included range, refrigerator, washer, and dryer. Outside, the 50 x 117 lot offers a detached 2-car garage, paved driveway, and manageable 0.13-acre setting. Home is being sold as a fixer, and buyer is to assume any South Euclid city violations. Convenient South Euclid location near Cleveland Clinic Main Campus, University Circle, and Downtown Cleveland....
Contact an agent
Home facts
- Year built:1941
- Listing ID #:5212376
- Added:1 day(s) ago
- Updated:May 23, 2026 at 02:21 PM
Rooms and interior
- Bedrooms:3
- Total bathrooms:2
- Full bathrooms:1
- Half bathrooms:1
- Rooms Total:6
- Kitchen Description:Range, Refrigerator
- Basement:Yes
- Basement Description:Finished, Full
- Living area:1,628 sq. ft.
Heating and cooling
- Cooling:Central Air
- Heating:Forced Air
- Central air:Yes
Structure and exterior
- Roof:Asphalt, Fiberglass
- Year built:1941
- Building area:1,628 sq. ft.
- Lot area:0.13 Acres
- Architectural Style:Colonial
- Construction Materials:Vinyl Siding
- Exterior Features:Patio, Porch
- Levels:2 Story
Utilities
- Water:Public
- Sewer:Public Sewer
Finances and disclosures
- Price:$140,000
- Price per sq. ft.:$86
- Tax amount:$4,246 (2025)
Features and amenities
- Appliances:Range, Refrigerator, Washer
- Laundry features:Dryer, Washer
- Amenities:Smoke Detectors
Parking
- Parking description:Detached, Driveway, Garage, Paved
- Garage:Yes
- Garage spaces:2

New listings near 1408 Winston Road
- Open Sat, 1 to 2pmNew
 $274,500Active4 beds 3 baths2,443 sq. ft.
1540 S Belvoir Boulevard, South Euclid, OH 44121
MLS# 5211731Listed by: RE/MAX TRANSITIONS - Open Sat, 11am to 1pmNew
 $289,900Active4 beds 3 baths2,556 sq. ft.
4134 Princeton Boulevard, South Euclid, OH 44121
MLS# 5211727Listed by: CENTURY 21 HOMESTAR - New
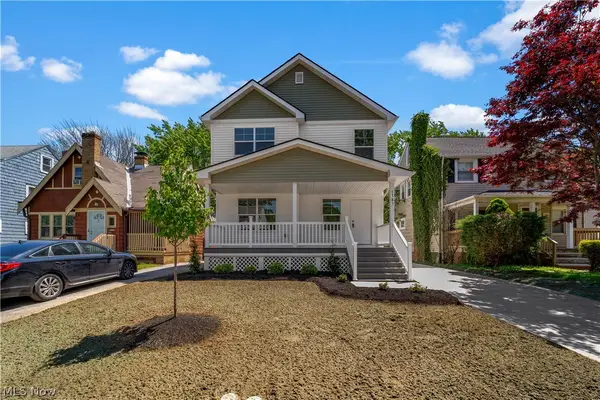 $358,900Active3 beds 3 baths2,730 sq. ft.
1141 Winston Road, South Euclid, OH 44121
MLS# 5210973Listed by: KELLER WILLIAMS LIVING - New
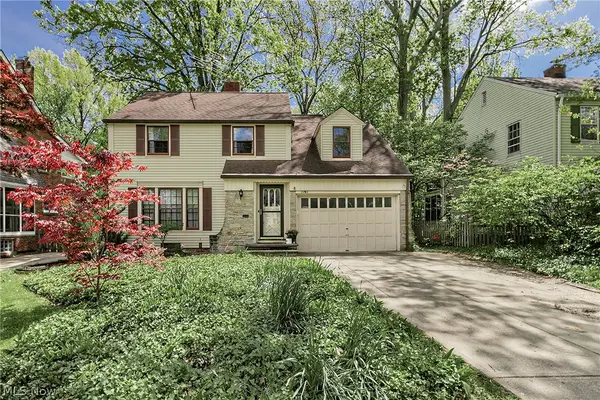 $299,000Active5 beds 3 baths3,006 sq. ft.
1761 Oakmount Road, South Euclid, OH 44121
MLS# 5210279Listed by: RE/MAX CROSSROADS PROPERTIES 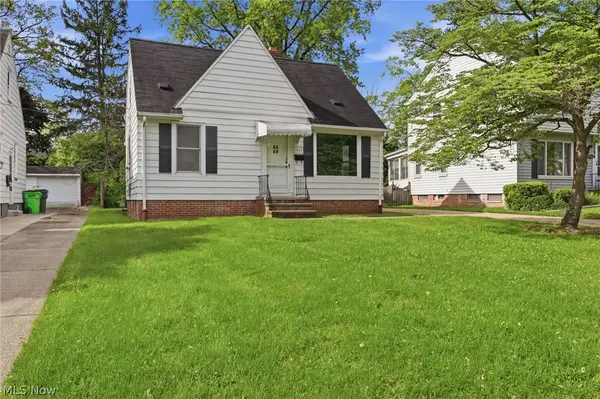 $169,000Pending3 beds 2 baths1,512 sq. ft.
4538 Telhurst Road, South Euclid, OH 44121
MLS# 5210424Listed by: CARMEL REALTY, LLC.- New
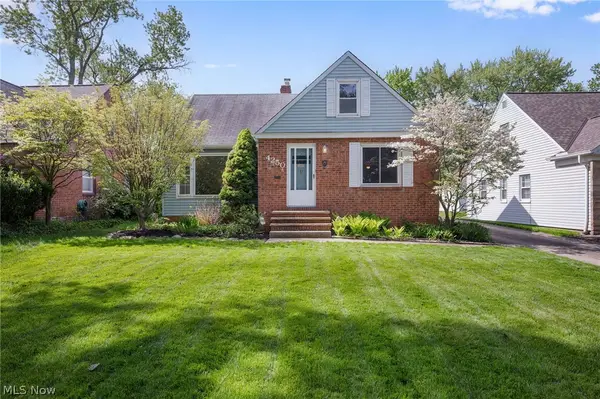 $185,000Active3 beds 2 baths2,169 sq. ft.
4250 Eastway Road, South Euclid, OH 44121
MLS# 5210772Listed by: ENGEL & VLKERS DISTINCT - New
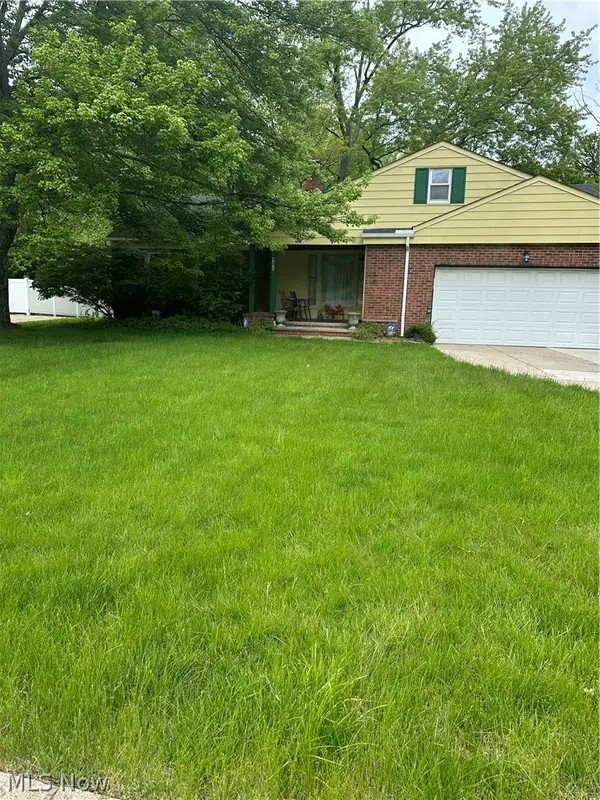 $224,000Active3 beds 2 baths
4475 Monticello Boulevard, South Euclid, OH 44143
MLS# 5210869Listed by: CENTURY 21 HOMESTAR - New
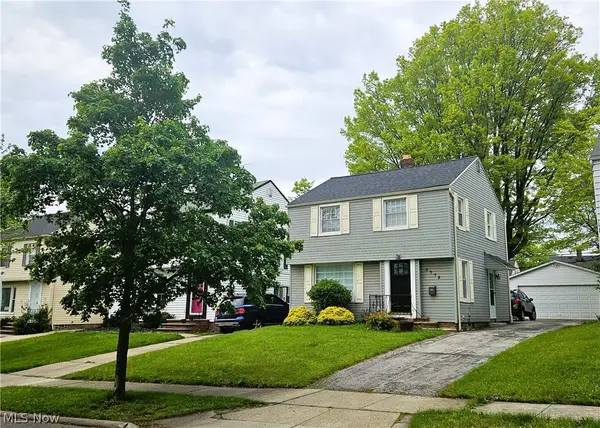 $198,000Active3 beds 2 baths1,694 sq. ft.
3775 Covington Road, South Euclid, OH 44121
MLS# 5210790Listed by: KEY REALTY - New
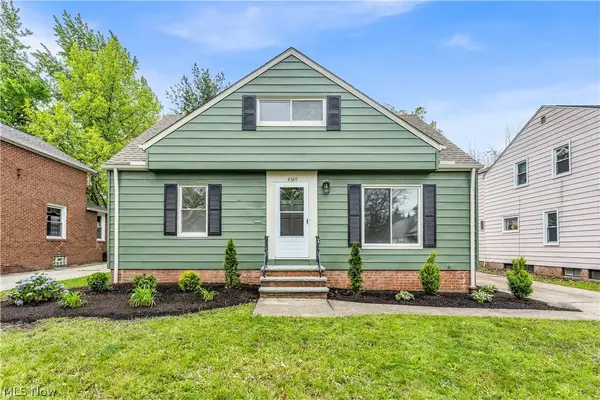 $269,900Active3 beds 2 baths2,080 sq. ft.
4380 Prasse Road, South Euclid, OH 44121
MLS# 5209707Listed by: LAWRENCE BLOND REAL ESTATE, INC.


Protect your home and budget from life's surprises with an Assurant Home Warranty, backed by a partner that supports you through every step of homeownership. Explore Plans.
© 2026 Better Homes and Gardens Real Estate LLC. An Anywhere Real Estate company. All rights reserved. Better Homes and Gardens® Real Estate is a registered trademark owned by Meredith Operations Corporation, licensed to Better Homes and Gardens Real Estate LLC and used with permission. Better Homes and Gardens Real Estate LLC fully supports the principles of the Fair Housing Act and the Equal Opportunity Act. Listing information is deemed reliable but is not guaranteed accurate.
Each office is independently owned and operated.
Any services or products provided by third parties are not provided by, affiliated with or related to Better Homes and Gardens Real Estate LLC, or its affiliated companies.