
1540 S Belvoir Boulevard, South Euclid, OH 44121
Local realty services provided by:Better Homes and Gardens Real Estate Central
Listed by: kit custer
Office: re/max transitions
MLS#:5211731
Source:OH_NORMLS
Price summary
- Price:$255,000
- Price per sq. ft.:$104.38
About this home
Welcome home to this beautifully updated South Euclid property, ideally positioned near Cleveland Heights, University Heights, Beachwood and some of Northeast Ohio’s largest employment, medical and educational hubs. This move in ready home offers a convenient location for both owner occupants and investors, with easy access to University Circle, Cleveland Clinic Main Campus, University Hospitals Cleveland Medical Center, Case Western Reserve University, John Carroll University and nearby shopping, dining and entertainment.
Inside, you’ll find fresh interior paint and patchwork, secured kitchen and bath cabinetry, upgraded hardware throughout and a newly installed stove. Additional improvements include a repaired garage ceiling, new garage man door and charming front porch railing.
Located near Cedar Road, Mayfield Road and Warrensville Center Road, you’ll have convenient access to shopping and dining in South Euclid and Beachwood, while Downtown Cleveland and University Circle are within easy reach. Whether you’re looking for a place to call home or a well located investment property, 1540 S Belvoir puts you right in the middle of Cleveland’s east side conveniences....
Contact an agent
Home facts
- Year built:1948
- Listing ID #:5211731
- Added:130 day(s) ago
- Updated:September 29, 2026 at 02:24 PM
Rooms and interior
- Bedrooms:4
- Total bathrooms:3
- Full bathrooms:2
- Half bathrooms:1
- Rooms Total:8
- Kitchen Description:Range
- Basement:Yes
- Basement Description:Full, Partially Furnished
- Living area:2,443 sq. ft.
Heating and cooling
- Cooling:Attic Fan, Central Air, Wall Units
- Heating:Electric, Forced Air, Gas
- Central air:Yes
Structure and exterior
- Roof:Asphalt, Fiberglass
- Year built:1948
- Building area:2,443 sq. ft.
- Lot area:0.44 Acres
- Architectural Style:Colonial
- Construction Materials:Aluminium Siding, Brick, Stone
- Exterior Features:Deck, Patio
- Levels:2 Stories, 2 Story
Utilities
- Water:Public
- Sewer:Public Sewer
Finances and disclosures
- Price:$255,000
- Price per sq. ft.:$104.38
- Tax amount:$6,720 (2025)
Features and amenities
- Appliances:Range
Parking
- Parking description:Attached, Garage, Paved
- Garage:Yes
- Garage spaces:2

New listings near 1540 S Belvoir Boulevard
- New
 $210,000Active3 beds 2 baths2,018 sq. ft.
4042 Ellison Road, South Euclid, OH 44121
MLS# 5247343Listed by: EXP REALTY, LLC. - New
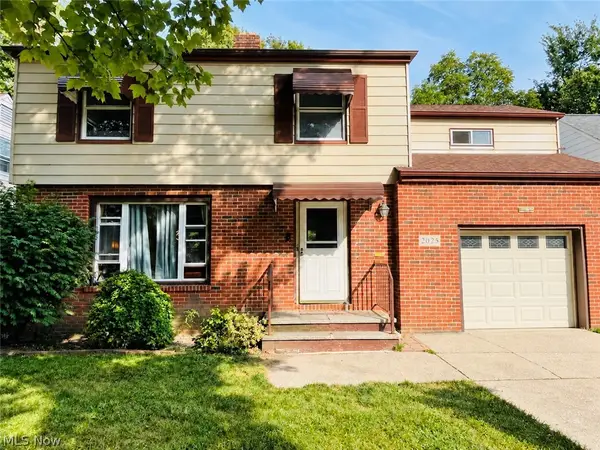 $239,900Active4 beds 2 baths2,222 sq. ft.
2025 Wrenford Road, South Euclid, OH 44121
MLS# 5247994Listed by: MIA BROWN REALTY - New
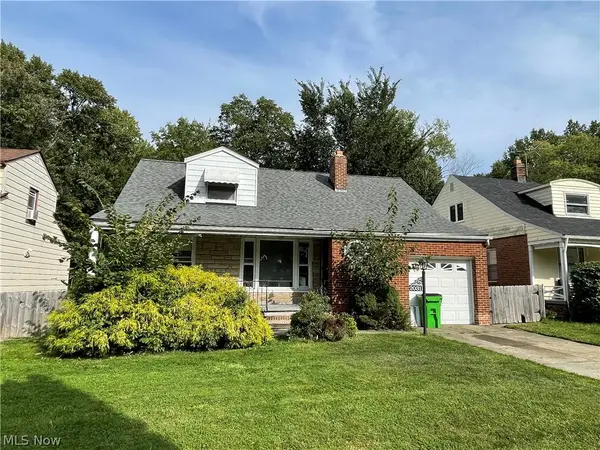 $229,900Active3 beds 2 baths1,818 sq. ft.
2031 Wrenford Road, South Euclid, OH 44121
MLS# 5248225Listed by: MIA BROWN REALTY - New
 $290,000Active3 beds 2 baths1,856 sq. ft.
4602 Whitehall Drive, South Euclid, OH 44121
MLS# 5248068Listed by: COLDWELL BANKER SCHMIDT REALTY  $145,000Pending2 beds 2 baths1,040 sq. ft.
4046 Harwood Road, South Euclid, OH 44121
MLS# 5246850Listed by: CUTLER REAL ESTATE- New
 $219,900Active4 beds 2 baths1,716 sq. ft.
1243 Winston Road, South Euclid, OH 44121
MLS# 5244720Listed by: KELLER WILLIAMS GREATER METROPOLITAN - New
 $179,900Active2 beds 2 baths1,403 sq. ft.
1160 Piermont Road, South Euclid, OH 44121
MLS# 5247357Listed by: KELLER WILLIAMS GREATER METROPOLITAN - New
 $229,000Active4 beds 2 baths1,683 sq. ft.
1663 Oakmount Road, South Euclid, OH 44121
MLS# 5244512Listed by: EXP REALTY, LLC. - New
 $229,900Active3 beds 2 baths1,637 sq. ft.
1293 Avondale Road, South Euclid, OH 44121
MLS# 5247481Listed by: REAL ESTATE QUEST, INC. - New
 $125,000Active2 beds 1 baths876 sq. ft.
4638 Liberty Road, South Euclid, OH 44121
MLS# 5247321Listed by: JOSEPH WALTER REALTY, LLC.


Protect your home and budget from life's surprises with an Assurant Home Warranty, backed by a partner that supports you through every step of homeownership. Explore Plans.
© 2026 Better Homes and Gardens Real Estate LLC. An Anywhere Real Estate company. All rights reserved. Better Homes and Gardens® Real Estate is a registered trademark owned by Meredith Operations Corporation, licensed to Better Homes and Gardens Real Estate LLC and used with permission. Better Homes and Gardens Real Estate LLC fully supports the principles of the Fair Housing Act and the Equal Opportunity Act. Listing information is deemed reliable but is not guaranteed accurate.
Each office is independently owned and operated.
Any services or products provided by third parties are not provided by, affiliated with or related to Better Homes and Gardens Real Estate LLC, or its affiliated companies.