
1552 S Belvoir Boulevard, South Euclid, OH 44121
Local realty services provided by:Better Homes and Gardens Real Estate Central
Listed by: christopher trivisonno
Office: keller williams living
MLS#:5222243
Source:OH_NORMLS
Price summary
- Price:$174,500
- Price per sq. ft.:$59.64
About this home
Welcome to this charming 4-bedroom, 2-full bath Cape Cod-style home in South Euclid offering a spacious layout, timeless character, and move-in ready appeal. From the moment you step inside, you’re greeted by a warm and inviting living room featuring a beautiful bay window, stately fireplace, and charming wrought iron staircase details. The adjacent dining room creates a wonderful space for everyday living and entertaining, flowing seamlessly into the kitchen with ample cabinetry and workspace. The main level offers two comfortable bedrooms and a full bath, while the second floor features two additional bedrooms and another full bath, providing flexibility and great separation of space. The finished basement recreation room adds even more living space with endless possibilities for a home office, playroom, gym, or entertainment area, plus additional storage and laundry hookups in the unfinished space. Step outside to enjoy the private backyard retreat complete with a screened-in porch—perfect for relaxing, entertaining, or enjoying peaceful evenings outdoors. An attached 2-car garage adds convenience and additional storage. Situated on a spacious lot in an established South Euclid neighborhood, this well-maintained home offers the perfect blend of comfort and opportunity for an owner-occupant looking for a move-in ready home or an investor seeking a valuable property. Schedule your private showing today!...
Contact an agent
Home facts
- Year built:1949
- Subdivision & Development:Belvoir Terrace
- Listing ID #:5222243
- Added:55 day(s) ago
- Updated:September 01, 2026 at 07:37 AM
Rooms and interior
- Bedrooms:4
- Total bathrooms:2
- Full bathrooms:2
- Rooms Total:6
- Kitchen Description:Dishwasher, Range, Refrigerator
- Basement:Yes
- Basement Description:Partial, Partially Furnished
- Living area:2,926 sq. ft.
Heating and cooling
- Cooling:Central Air
- Heating:Gas
- Central air:Yes
Structure and exterior
- Roof:Asphalt, Shingle
- Year built:1949
- Building area:2,926 sq. ft.
- Lot area:0.25 Acres
- Construction Materials:Aluminium Siding, Vinyl Siding
- Exterior Features:Patio, Porch
- Levels:2 Stories, 2 Story
Utilities
- Water:Public
- Sewer:Public Sewer
Finances and disclosures
- Price:$174,500
- Price per sq. ft.:$59.64
- Tax amount:$5,578 (2025)
Features and amenities
- Appliances:Dishwasher, Range, Refrigerator, Washer
- Laundry features:Dryer, Washer
Parking
- Parking description:Garage
- Garage:Yes
- Garage spaces:2

New listings near 1552 S Belvoir Boulevard
- New
 $264,900Active3 beds 2 baths1,470 sq. ft.
315 Greenvale Road, South Euclid, OH 44121
MLS# 5240803Listed by: EXP REALTY, LLC. - New
 $185,000Active3 beds 3 baths1,544 sq. ft.
4136 Harwood Road, South Euclid, OH 44121
MLS# 5238195Listed by: REAL OF OHIO - Open Sat, 11am to 12:30pmNew
 $219,500Active3 beds 1 baths1,702 sq. ft.
4677 Liberty Road, South Euclid, OH 44121
MLS# 5240280Listed by: KELLER WILLIAMS GREATER METROPOLITAN - New
 $349,000Active3 beds 3 baths2,730 sq. ft.
4061 Harwood Road, South Euclid, OH 44121
MLS# 5239022Listed by: KELLER WILLIAMS LIVING  $400,000Pending4 beds 3 baths2,164 sq. ft.
2092 Langerdale Road, South Euclid, OH 44121
MLS# 5238914Listed by: KELLER WILLIAMS GREATER METROPOLITAN- New
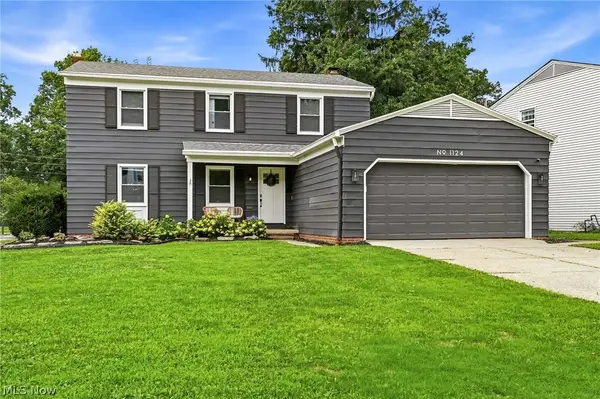 $359,000Active4 beds 4 baths3,236 sq. ft.
1124 Hillrock Drive, South Euclid, OH 44121
MLS# 5238586Listed by: EXP REALTY, LLC. - New
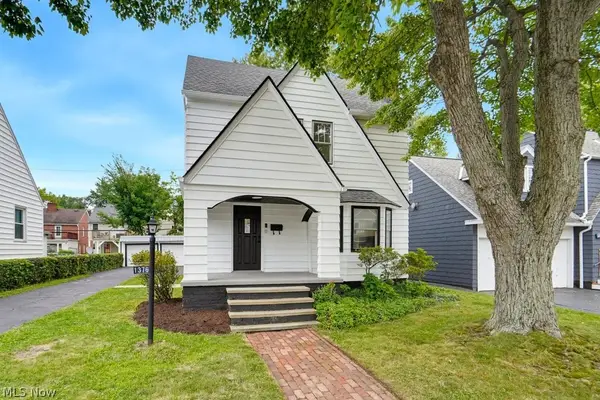 $250,000Active4 beds 2 baths1,912 sq. ft.
1376 Avondale Road, South Euclid, OH 44121
MLS# 5238775Listed by: RE/MAX INFINITY - New
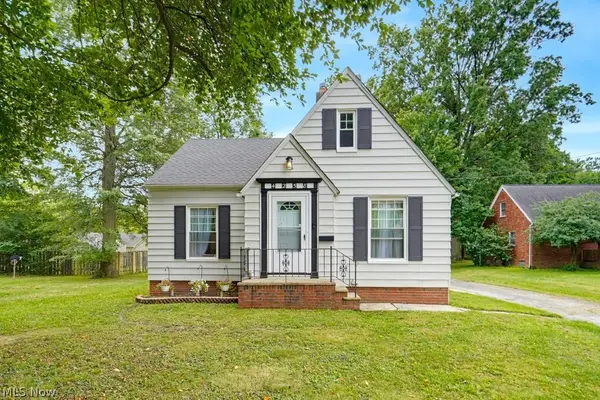 $179,900Active3 beds 1 baths1,404 sq. ft.
4258 Bluestone Road, South Euclid, OH 44121
MLS# 5238356Listed by: KELLER WILLIAMS CHERVENIC RLTY 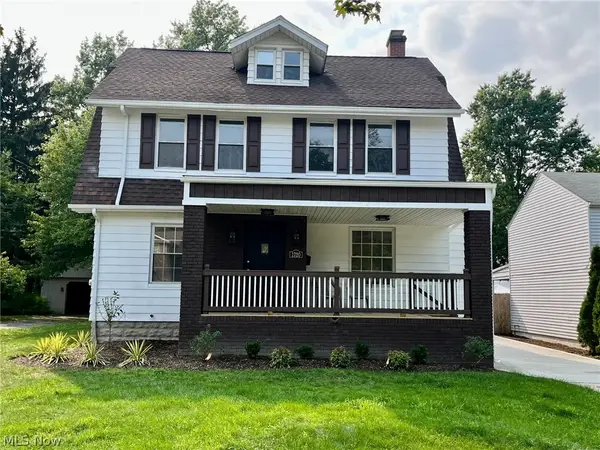 $309,000Active5 beds 2 baths3,426 sq. ft.
1720 Beaconwood, South Euclid, OH 44121
MLS# 5238241Listed by: CENTURY 21 HOMESTAR $109,900Pending3 beds 2 baths2,493 sq. ft.
3987 Princeton Boulevard, South Euclid, OH 44121
MLS# 5237342Listed by: BERKSHIRE HATHAWAY HOMESERVICES PROFESSIONAL REALTY


Protect your home and budget from life's surprises with an Assurant Home Warranty, backed by a partner that supports you through every step of homeownership. Explore Plans.
© 2026 Better Homes and Gardens Real Estate LLC. An Anywhere Real Estate company. All rights reserved. Better Homes and Gardens® Real Estate is a registered trademark owned by Meredith Operations Corporation, licensed to Better Homes and Gardens Real Estate LLC and used with permission. Better Homes and Gardens Real Estate LLC fully supports the principles of the Fair Housing Act and the Equal Opportunity Act. Listing information is deemed reliable but is not guaranteed accurate.
Each office is independently owned and operated.
Any services or products provided by third parties are not provided by, affiliated with or related to Better Homes and Gardens Real Estate LLC, or its affiliated companies.