
1592 Laclede Road, South Euclid, OH 44121
Local realty services provided by:Better Homes and Gardens Real Estate Central
Listed by: luke schimpf, jack krusinski
Office: exp realty, llc.
MLS#:5251571
Source:OH_NORMLS
Price summary
- Price:$199,900
- Price per sq. ft.:$116.22
About this home
What a value on a great street in South Euclid! This spacious 4 bedroom home is situated on a dead end street and offers so many amenities. 4 spacious bedrooms, 2 of which are on the first floor. Upstairs you'll find an additional 2 beds and a half bath. Finished basement with bar and built ins. The home has been freshly painted from top to bottom, and has brand new carpets. Mechanically this home is very solid. Waterproofed basement, newer driveway and roof. Newer vinyl replacement windows. This property offers a lot of value at the price point. You won't be disappointed in viewing.
Contact an agent
Home facts
- Year built:1946
- Listing ID #:5251571
- Added:1 day(s) ago
- Updated:October 08, 2026 at 08:45 PM
Rooms and interior
- Bedrooms:4
- Total bathrooms:2
- Full bathrooms:1
- Half bathrooms:1
- Rooms Total:8
- Basement:Yes
- Basement Description:Finished, Sump Pump
- Living area:1,720 sq. ft.
Heating and cooling
- Cooling:Central Air
- Heating:Forced Air
- Central air:Yes
Structure and exterior
- Roof:Asphalt, Fiberglass
- Year built:1946
- Building area:1,720 sq. ft.
- Lot area:0.16 Acres
- Lot Features:Wooded/Treed
- Construction Materials:Brick, Vinyl Siding
- Exterior Features:Deck, Porch, Wooded
- Levels:2 Stories, 2 Story
Utilities
- Water:Public
- Sewer:Public Sewer
Finances and disclosures
- Price:$199,900
- Price per sq. ft.:$116.22
- Tax amount:$5,750 (2025)
Parking
- Parking description:Detached, Garage
- Garage:Yes
- Garage spaces:1

New listings near 1592 Laclede Road
- New
 $235,000Active4 beds 2 baths2,128 sq. ft.
3836 Colony, South Euclid, OH 44118
MLS# 5248963Listed by: KELLER WILLIAMS LIVING - New
 $189,900Active3 beds 2 baths1,636 sq. ft.
3846 Grosvenor Road, South Euclid, OH 44118
MLS# 5248669Listed by: JAMM REAL ESTATE CO. - New
 $245,000Active3 beds 2 baths2,080 sq. ft.
4380 Prasse Road, South Euclid, OH 44121
MLS# 5251394Listed by: LAWRENCE BLOND REAL ESTATE, INC. - New
 $201,000Active6 beds 4 baths3,876 sq. ft.
4152 Greenvale Road, South Euclid, OH 44121
MLS# 5247811Listed by: MARKET FIRST REAL ESTATE SERVICES - New
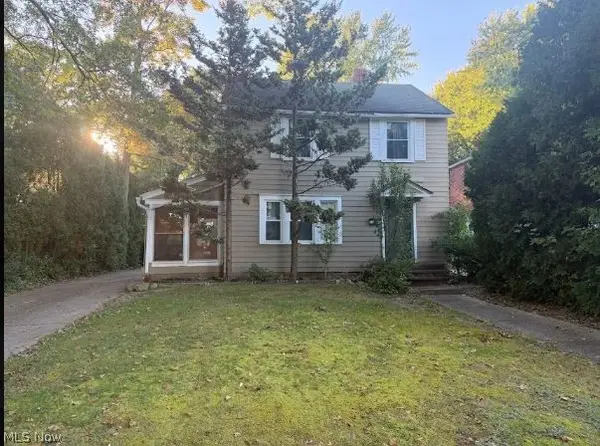 $145,000Active3 beds 1 baths1,204 sq. ft.
1568 Sheffield Road, South Euclid, OH 44121
MLS# 5251203Listed by: JOSEPH WALTER REALTY, LLC. - New
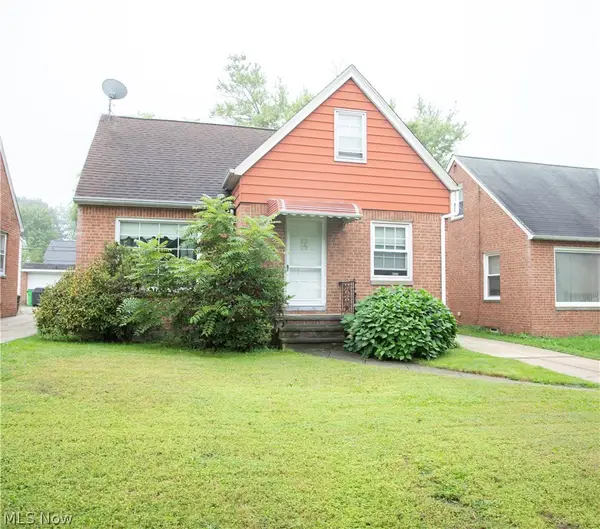 $153,000Active3 beds 1 baths1,236 sq. ft.
4218 Verona Road, Cleveland, OH 44121
MLS# 5250714Listed by: CENTURY 21 HOMESTAR - New
 $150,000Active3 beds 1 baths1,800 sq. ft.
1134 Argonne Road, South Euclid, OH 44121
MLS# 5250417Listed by: EXP REALTY, LLC. - Open Sat, 11am to 1pmNew
 $339,000Active3 beds 2 baths2,056 sq. ft.
4586 E Berwald Road, South Euclid, OH 44121
MLS# 5249143Listed by: VSD REALTY, LLC. - New
 $189,900Active3 beds 2 baths1,536 sq. ft.
3802 Covington Road, South Euclid, OH 44121
MLS# 5248620Listed by: PLATINUM REAL ESTATE


Protect your home and budget from life's surprises with an Assurant Home Warranty, backed by a partner that supports you through every step of homeownership. Explore Plans.
© 2026 Better Homes and Gardens Real Estate LLC. An Anywhere Real Estate company. All rights reserved. Better Homes and Gardens® Real Estate is a registered trademark owned by Meredith Operations Corporation, licensed to Better Homes and Gardens Real Estate LLC and used with permission. Better Homes and Gardens Real Estate LLC fully supports the principles of the Fair Housing Act and the Equal Opportunity Act. Listing information is deemed reliable but is not guaranteed accurate.
Each office is independently owned and operated.
Any services or products provided by third parties are not provided by, affiliated with or related to Better Homes and Gardens Real Estate LLC, or its affiliated companies.