
4245 Ellison Road, South Euclid, OH 44121
Local realty services provided by:Better Homes and Gardens Real Estate Central
Listed by: yitzchok horowitz
Office: carmel realty, llc.
MLS#:5234823
Source:OH_NORMLS
Price summary
- Price:$149,000
- Price per sq. ft.:$128.56
About this home
Welcome to this cozy brick Cape Cod offering 3 bedrooms and 1.5 bathrooms in the heart of South Euclid. The inviting main level features hardwood flooring throughout the living and dining areas, along with a well-appointed kitchen complete with a cozy eat-in nook.
A first-floor bedroom and full bathroom provide convenient one-level living options. Upstairs, you’ll find two additional bedrooms, including a primary suite with its own dedicated half bathroom.
The large unfinished basement offers plenty of additional space for storage or extra space.
With its classic brick exterior, flexible floor plan, and convenient South Euclid location, this home is ready to welcome its next owner!
Contact an agent
Home facts
- Year built:1946
- Subdivision & Development:Bexley Park
- Listing ID #:5234823
- Added:1 day(s) ago
- Updated:August 14, 2026 at 02:22 PM
Rooms and interior
- Bedrooms:3
- Total bathrooms:2
- Full bathrooms:1
- Half bathrooms:1
- Rooms Total:6
- Kitchen Description:Dishwasher, Range, Refrigerator
- Basement:Yes
- Basement Description:Full
- Living area:1,159 sq. ft.
Heating and cooling
- Cooling:Central Air
- Heating:Forced Air
- Central air:Yes
Structure and exterior
- Roof:Shingle
- Year built:1946
- Building area:1,159 sq. ft.
- Lot area:0.13 Acres
- Construction Materials:Aluminium Siding, Brick
- Levels:2 Story
Utilities
- Water:Public
- Sewer:Public Sewer
Finances and disclosures
- Price:$149,000
- Price per sq. ft.:$128.56
- Tax amount:$3,502 (2025)
Features and amenities
- Appliances:Dishwasher, Range, Refrigerator, Washer
- Laundry features:Dryer, Washer
Parking
- Parking description:Driveway, Garage
- Garage:Yes
- Garage spaces:1

New listings near 4245 Ellison Road
- New
 $225,000Active3 beds 2 baths1,920 sq. ft.
4554 Whitehall Drive, South Euclid, OH 44121
MLS# 5224992Listed by: KELLER WILLIAMS LIVING - Open Sat, 11am to 12:30pmNew
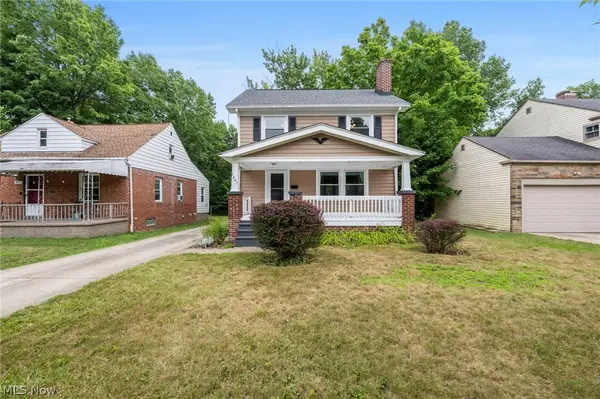 $169,900Active3 beds 2 baths1,728 sq. ft.
1487 Maplegrove Road, South Euclid, OH 44121
MLS# 5235842Listed by: KELLER WILLIAMS GREATER CLEVELAND NORTHEAST 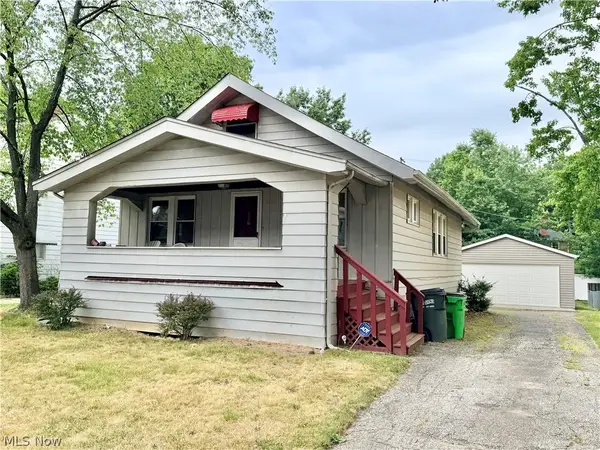 $117,000Pending3 beds 2 baths2,272 sq. ft.
4405 Elmwood Road, South Euclid, OH 44121
MLS# 5232833Listed by: KELLER WILLIAMS LIVING- New
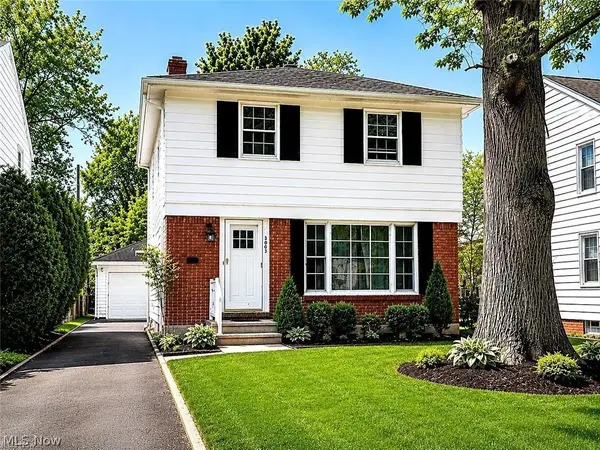 $205,000Active4 beds 2 baths1,524 sq. ft.
3802 Fairoaks Road, South Euclid, OH 44121
MLS# 5235073Listed by: CENTURY 21 PREMIERE PROPERTIES, INC. - New
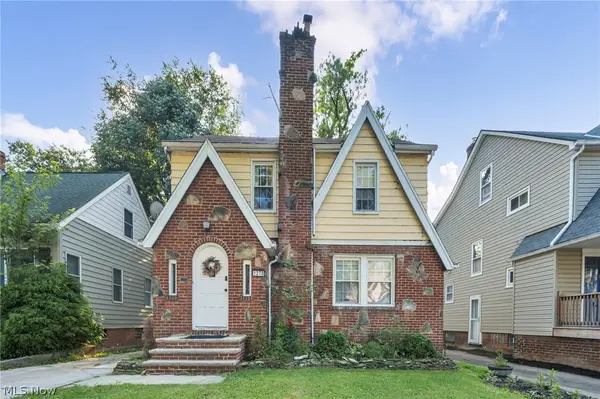 $164,995Active4 beds 3 baths2,319 sq. ft.
1270 Plainfield Road, South Euclid, OH 44121
MLS# 5234037Listed by: KELLER WILLIAMS LIVING - New
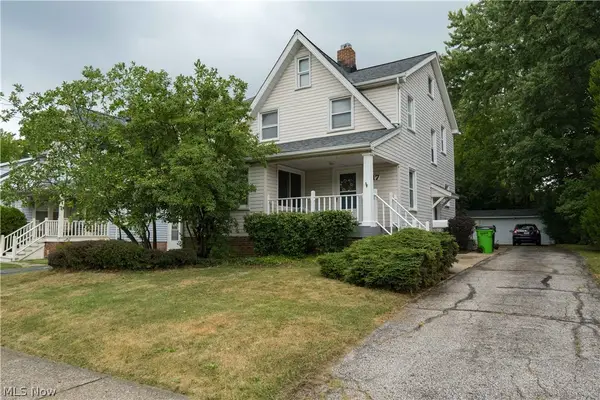 $175,000Active3 beds 2 baths1,362 sq. ft.
1517 Holmden Road, South Euclid, OH 44121
MLS# 5234957Listed by: EXP REALTY, LLC. - New
 $240,000Active4 beds 2 baths1,756 sq. ft.
1632 Oakmount Road, South Euclid, OH 44121
MLS# 5231538Listed by: KELLER WILLIAMS GREATER METROPOLITAN  $49,900Pending1 beds 1 baths799 sq. ft.
13793 Cedar Road #103C, South Euclid, OH 44118
MLS# 5232000Listed by: ENGEL & VLKERS DISTINCT- New
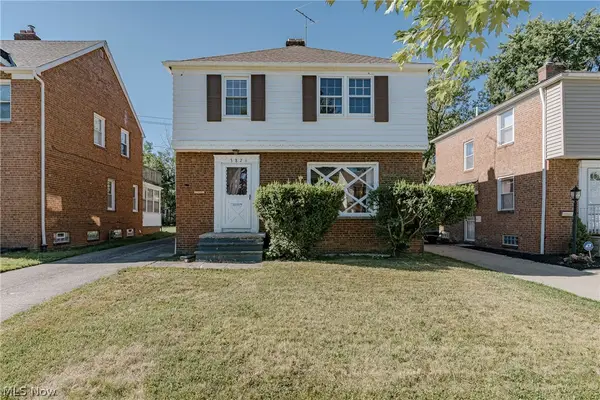 $174,900Active3 beds 2 baths2,120 sq. ft.
3826 Grosvenor Road, South Euclid, OH 44118
MLS# 5233747Listed by: KELLER WILLIAMS GREATER METROPOLITAN


Protect your home and budget from life's surprises with an Assurant Home Warranty, backed by a partner that supports you through every step of homeownership. Explore Plans.
© 2026 Better Homes and Gardens Real Estate LLC. An Anywhere Real Estate company. All rights reserved. Better Homes and Gardens® Real Estate is a registered trademark owned by Meredith Operations Corporation, licensed to Better Homes and Gardens Real Estate LLC and used with permission. Better Homes and Gardens Real Estate LLC fully supports the principles of the Fair Housing Act and the Equal Opportunity Act. Listing information is deemed reliable but is not guaranteed accurate.
Each office is independently owned and operated.
Any services or products provided by third parties are not provided by, affiliated with or related to Better Homes and Gardens Real Estate LLC, or its affiliated companies.