
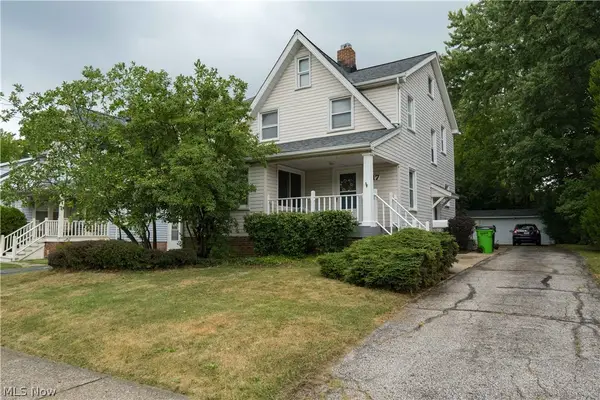
4405 Elmwood Road, South Euclid, OH 44121
Local realty services provided by:Better Homes and Gardens Real Estate Central
Listed by: andrey godes
Office: keller williams living
MLS#:5232833
Source:OH_NORMLS
Price summary
- Price:$117,000
- Price per sq. ft.:$51.5
About this home
Investor special in South Euclid with strong value-add potential! This 3-bedroom, 2-bath bungalow with a NEW garage, sits on a nice lot and offers a solid layout ready for a partial remodel or full renovation. Property features a spacious kitchen and living area, nice front porch and ample room to update for maximum ROI. Ideal opportunity for investors looking to rehab, rent, BRRRR or flip. Convenient location near schools, shopping, parks, and major highways. Home is being sold strictly as-is with seller to make no repairs. Cash or rehab financing preferred. This is a true value-add opportunity!
Contact an agent
Home facts
- Year built:1925
- Subdivision & Development:Frisbie
- Listing ID #:5232833
- Added:4 day(s) ago
- Updated:August 14, 2026 at 06:53 PM
Rooms and interior
- Bedrooms:3
- Total bathrooms:2
- Full bathrooms:2
- Rooms Total:7
- Kitchen Description:Dishwasher, Range, Refrigerator
- Basement:Yes
- Basement Description:Full, Unfinished
- Living area:2,272 sq. ft.
Heating and cooling
- Cooling:Central Air
- Heating:Forced Air, Gas
- Central air:Yes
Structure and exterior
- Roof:Asphalt
- Year built:1925
- Building area:2,272 sq. ft.
- Lot area:0.17 Acres
- Architectural Style:Bungalow
- Construction Materials:Wood Siding
- Levels:2 Story
Utilities
- Water:Public
- Sewer:Public Sewer
Finances and disclosures
- Price:$117,000
- Price per sq. ft.:$51.5
- Tax amount:$3,530 (2025)
Features and amenities
- Appliances:Dishwasher, Range, Refrigerator
Parking
- Parking description:Detached, Driveway, Garage
- Garage:Yes
- Garage spaces:2

New listings near 4405 Elmwood Road
- New
 $50,000Active1 beds 1 baths833 sq. ft.
13825 Cedar Road #306A, South Euclid, OH 44118
MLS# 5234440Listed by: KELLER WILLIAMS CITYWIDE - New
 $225,000Active3 beds 2 baths1,920 sq. ft.
4554 Whitehall Drive, South Euclid, OH 44121
MLS# 5224992Listed by: KELLER WILLIAMS LIVING - New
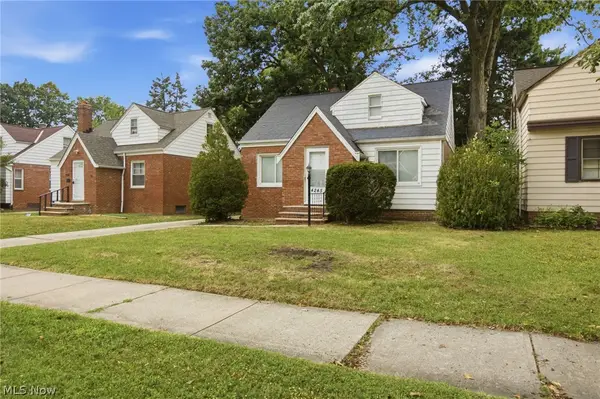 $149,000Active3 beds 2 baths1,159 sq. ft.
4245 Ellison Road, South Euclid, OH 44121
MLS# 5234823Listed by: CARMEL REALTY, LLC. - Open Sat, 11am to 12:30pmNew
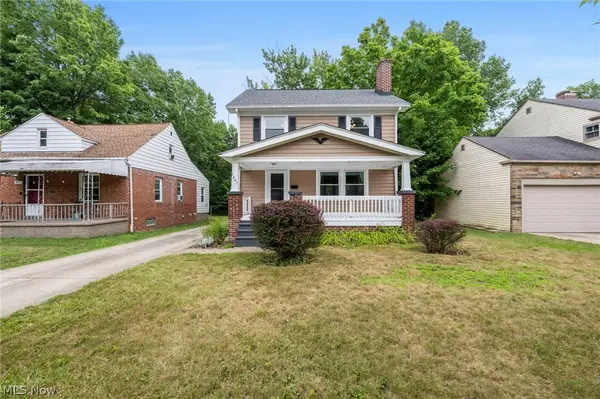 $169,900Active3 beds 2 baths1,728 sq. ft.
1487 Maplegrove Road, South Euclid, OH 44121
MLS# 5235842Listed by: KELLER WILLIAMS GREATER CLEVELAND NORTHEAST - New
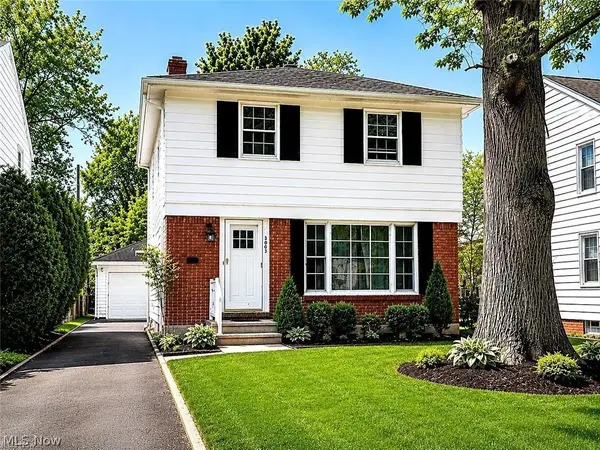 $205,000Active4 beds 2 baths1,524 sq. ft.
3802 Fairoaks Road, South Euclid, OH 44121
MLS# 5235073Listed by: CENTURY 21 PREMIERE PROPERTIES, INC. - New
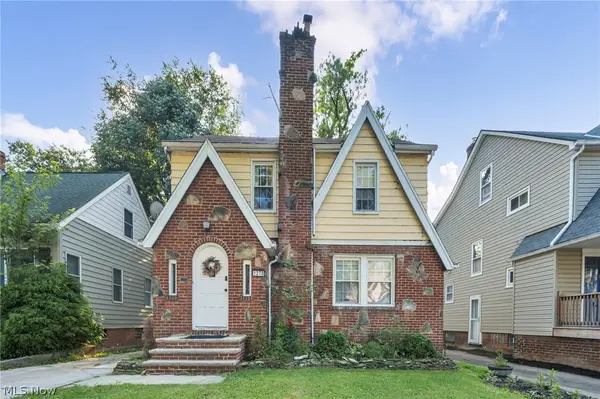 $164,995Active4 beds 3 baths2,319 sq. ft.
1270 Plainfield Road, South Euclid, OH 44121
MLS# 5234037Listed by: KELLER WILLIAMS LIVING - New
 $175,000Active3 beds 2 baths1,362 sq. ft.
1517 Holmden Road, South Euclid, OH 44121
MLS# 5234957Listed by: EXP REALTY, LLC. - New
 $240,000Active4 beds 2 baths1,756 sq. ft.
1632 Oakmount Road, South Euclid, OH 44121
MLS# 5231538Listed by: KELLER WILLIAMS GREATER METROPOLITAN  $49,900Pending1 beds 1 baths799 sq. ft.
13793 Cedar Road #103C, South Euclid, OH 44118
MLS# 5232000Listed by: ENGEL & VLKERS DISTINCT


Protect your home and budget from life's surprises with an Assurant Home Warranty, backed by a partner that supports you through every step of homeownership. Explore Plans.
© 2026 Better Homes and Gardens Real Estate LLC. An Anywhere Real Estate company. All rights reserved. Better Homes and Gardens® Real Estate is a registered trademark owned by Meredith Operations Corporation, licensed to Better Homes and Gardens Real Estate LLC and used with permission. Better Homes and Gardens Real Estate LLC fully supports the principles of the Fair Housing Act and the Equal Opportunity Act. Listing information is deemed reliable but is not guaranteed accurate.
Each office is independently owned and operated.
Any services or products provided by third parties are not provided by, affiliated with or related to Better Homes and Gardens Real Estate LLC, or its affiliated companies.