
123 Township Road 1356, South Point, OH 45680
Local realty services provided by:Better Homes and Gardens Real Estate Central
123 Township Road 1356,South Point, OH 45680
$244,900
- 4 Beds
- 3 Baths
- 1,624 sq. ft.
- Single family
- Active
Listed by: heather williams
Office: bunch real estate associates
MLS#:184882
Source:WV_HBR
Price summary
- Price:$244,900
- Price per sq. ft.:$150.8
About this home
SPACIOUS, UPDATED & MOVE-IN READY! This beautifully renovated 4-bedroom, 2.5-bath home offers plenty of room to spread out and enjoy. Featuring two spacious living areas and an inviting open feel floor plan, this home is perfect for both everyday living and entertaining. Recent updates include new paint , flooring LVP 2025, Carpet 2024,2026, updated kitchen, and newer 2023 stainless steel appliances, giving the home a fresh, updated feel throughout. You’ll love the generous storage space and the oversized two-car garage, providing plenty of room for vehicles, tools, hobbies, and more. HVAC 2025!! Roof Aprox.2022!!! Step outside to enjoy the covered patio overlooking a private backyard—a wonderful spot for relaxing, grilling, or entertaining family and friends. With four bedrooms, multiple living spaces, 2.5 baths, great storage, and recent renovations, this home offers the space and updates today’s buyers are looking for. Move right in and make it yours!
Contact an agent
Home facts
- Year built:1979
- Listing ID #:184882
- Added:1 day(s) ago
- Updated:September 14, 2026 at 12:02 AM
Rooms and interior
- Bedrooms:4
- Total bathrooms:3
- Full bathrooms:2
- Half bathrooms:1
- Flooring:Wall-to-Wall Carpet
- Dining Description:On Level 1
- Kitchen Description:Dishwasher, Microwave, On Level 1, Range/Oven, Refrigerator
- Basement Description:Basement, Full, Partially Finished
- Living area:1,624 sq. ft.
Heating and cooling
- Cooling:Ceiling Fan(s), Central Air
- Heating:Central Electric
Structure and exterior
- Roof:Metal
- Year built:1979
- Building area:1,624 sq. ft.
- Lot area:0.2 Acres
- Lot Features:Level, Rolling, Sloping
- Architectural Style:Bi-Level
- Construction Materials:Brick, Vinyl
- Exterior Features:Patio, Porch
- Levels:2 Story
Utilities
- Water:Public Water
- Sewer:Public Sewer
Finances and disclosures
- Price:$244,900
- Price per sq. ft.:$150.8
Features and amenities
- Appliances:Microwave, Refrigerator
- Amenities:Pull-Down Attic
Parking
- Parking description:2 Car Parking, Attached Garage, Off-Street Parking, Street Parking
New listings near 123 Township Road 1356
- New
 $169,900Active3 beds 2 baths1,248 sq. ft.
114 Rose St, South Point, OH 45680
MLS# 184879Listed by: BUNCH REAL ESTATE ASSOCIATES - New
 $269,900Active3 beds 2 baths1,308 sq. ft.
118 Franklin St, South Point, OH 45680
MLS# 184860Listed by: BUNCH REAL ESTATE ASSOCIATES - New
 $294,900Active2 beds 3 baths2,498 sq. ft.
82 Private Dr 54 Unit A, South Point, OH 45680
MLS# 184846Listed by: BUNCH REAL ESTATE ASSOCIATES - New
 $199,000Active3 beds 2 baths1,268 sq. ft.
109 Rose Street, South Point, OH 45680
MLS# 184818Listed by: HIGHLEY BLESSED REALTY LLC  $315,000Pending4 beds 2 baths2,068 sq. ft.
10817 State Route 243, South Point, OH 45680
MLS# 184813Listed by: OLD COLONY REALTORS HUNTINGTON $169,900Active4 beds 2 baths1,468 sq. ft.
3122 County Road 1, South Point, OH 45680
MLS# 184769Listed by: OLD COLONY REALTORS HUNTINGTON $305,000Active4 beds 3 baths2,098 sq. ft.
46 Township 1434, South Point, OH 45680
MLS# 184747Listed by: PRIME REALTY $79,900Pending1 beds 2 baths1,152 sq. ft.
243 Township Rd 1357, South Point, OH 45680
MLS# 184704Listed by: BUNCH REAL ESTATE ASSOCIATES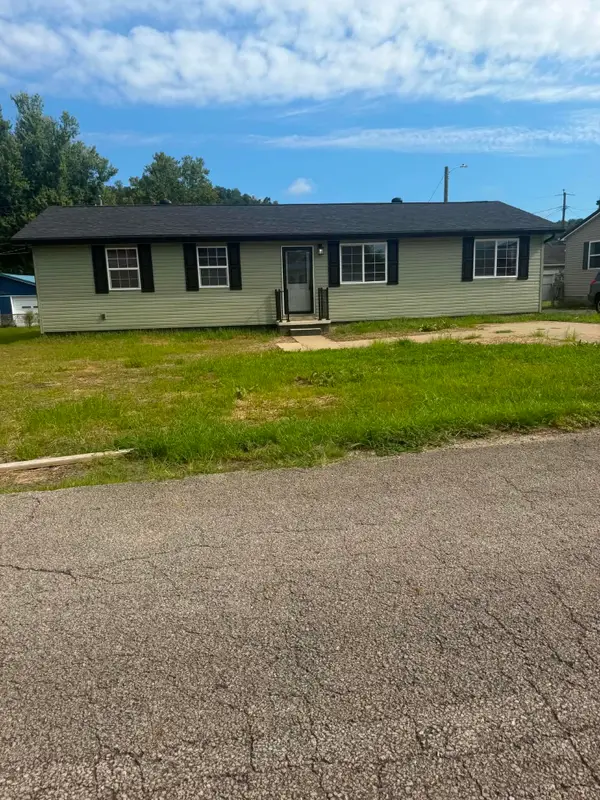 $194,000Active3 beds 1 baths1,676 sq. ft.
59 Township Road 1335, South Point, OH 45680
MLS# 184694Listed by: ADVANTAGE PLUS REALTY


Protect your home and budget from life's surprises with an Assurant Home Warranty, backed by a partner that supports you through every step of homeownership. Explore Plans.
© 2026 Better Homes and Gardens Real Estate LLC. An Anywhere Real Estate company. All rights reserved. Better Homes and Gardens® Real Estate is a registered trademark owned by Meredith Operations Corporation, licensed to Better Homes and Gardens Real Estate LLC and used with permission. Better Homes and Gardens Real Estate LLC fully supports the principles of the Fair Housing Act and the Equal Opportunity Act. Listing information is deemed reliable but is not guaranteed accurate.
Each office is independently owned and operated.
Any services or products provided by third parties are not provided by, affiliated with or related to Better Homes and Gardens Real Estate LLC, or its affiliated companies.