
709 4th Street East, South Point, OH 45680
Local realty services provided by:Better Homes and Gardens Real Estate Central
Listed by: todd jenkins
Office: bunch real estate associates
MLS#:185197
Source:WV_HBR
Price summary
- Price:$250,000
- Price per sq. ft.:$187.27
About this home
Welcome home to this charming South Point property offering comfortable living, wonderful outdoor space, and room to relax and entertain. Inside, you'll find a warm and inviting living area with a cozy fireplace, an updated kitchen with stainless steel appliances, a bright breakfast nook, and a spacious primary suite with French doors opening to a wooden deck. Outside is where this home truly shines, with an oversized one-car detached garage providing excellent storage and workspace, plus an inground pool perfect for hot summer days, backyard gatherings, and making memories with family and friends. With its inviting interior, private outdoor retreat, and convenient South Point location, this is a home you'll love coming back to every day.
Contact an agent
Home facts
- Year built:1959
- Listing ID #:185197
- Added:3 day(s) ago
- Updated:October 22, 2026 at 02:41 PM
Rooms and interior
- Bedrooms:3
- Total bathrooms:3
- Full bathrooms:3
- Flooring:Laminate, Wood
- Dining Description:On Level 1
- Kitchen Description:Dishwasher, Microwave, On Level 1, Range/Oven, Refrigerator
- Basement Description:Basement, Concrete Floor, Full, Interior Access
- Living area:1,335 sq. ft.
Heating and cooling
- Cooling:Central Air
- Heating:Central Gas
Structure and exterior
- Roof:Shingles
- Year built:1959
- Building area:1,335 sq. ft.
- Lot area:0.33 Acres
- Lot Features:Level, Rolling
- Architectural Style:Two Story
- Construction Materials:Vinyl
- Exterior Features:Deck, Porch, Screened Deck/Patio
- Levels:2 Story
Utilities
- Water:Public Water
- Sewer:Public Sewer
Finances and disclosures
- Price:$250,000
- Price per sq. ft.:$187.27
Features and amenities
- Appliances:Microwave, Refrigerator
- Pool features:In-Ground Pool
Parking
- Parking description:1 Car Parking, 3 or More Car Parking, Detached Garage, Off-Street Parking
New listings near 709 4th Street East
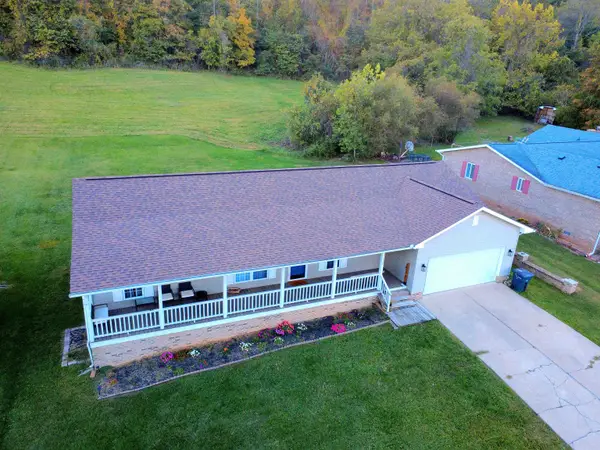 $229,900Pending3 beds 2 baths1,548 sq. ft.
118 Township Road 1357, South Point, OH 45680
MLS# 185088Listed by: OLD COLONY REALTORS HUNTINGTON $179,900Pending3 beds 1 baths1,352 sq. ft.
25 Township Road 1508, South Point, OH 45680
MLS# 185056Listed by: M & M REALTY SERVICES, INC $179,000Active2 beds 2 baths1,040 sq. ft.
153 Township Road 362, South Point, OH 45680
MLS# 185053Listed by: OLD COLONY REALTORS HUNTINGTON $142,000Active2 beds 1 baths960 sq. ft.
22 Township Road 1408 S, South Point, OH 45680
MLS# 185007Listed by: OLD COLONY REALTORS HUNTINGTON $16,500Active0.27 Acres
233 Twp Rd 1063, South Point, OH 45680
MLS# 185005Listed by: CENTURY 21 ADVANTAGE REALTY 02 $749,000Active4 beds 4 baths3,170 sq. ft.
809 4th Street East, South Point, OH 45680
MLS# 184987Listed by: BUNCH REAL ESTATE ASSOCIATES $145,000Active4 beds 2 baths1,331 sq. ft.
3985 County Road 120, South Point, OH 45680
MLS# 184953Listed by: BUNCH REAL ESTATE ASSOCIATES $429,900Active4 beds 3 baths2,132 sq. ft.
14 Township Road 1356, South Point, OH 45680
MLS# 184943Listed by: OLD COLONY REALTORS HUNTINGTON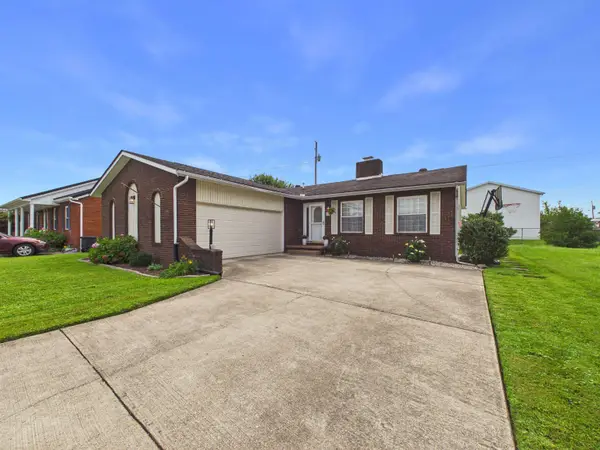 $199,900Pending3 beds 2 baths1,519 sq. ft.
306 Linden Ave, South Point, OH 45680
MLS# 184932Listed by: BUNCH REAL ESTATE ASSOCIATES


Protect your home and budget from life's surprises with an Assurant Home Warranty, backed by a partner that supports you through every step of homeownership. Explore Plans.
© 2026 Better Homes and Gardens Real Estate LLC. An Anywhere Real Estate company. All rights reserved. Better Homes and Gardens® Real Estate is a registered trademark owned by Meredith Operations Corporation, licensed to Better Homes and Gardens Real Estate LLC and used with permission. Better Homes and Gardens Real Estate LLC fully supports the principles of the Fair Housing Act and the Equal Opportunity Act. Listing information is deemed reliable but is not guaranteed accurate.
Each office is independently owned and operated.
Any services or products provided by third parties are not provided by, affiliated with or related to Better Homes and Gardens Real Estate LLC, or its affiliated companies.