
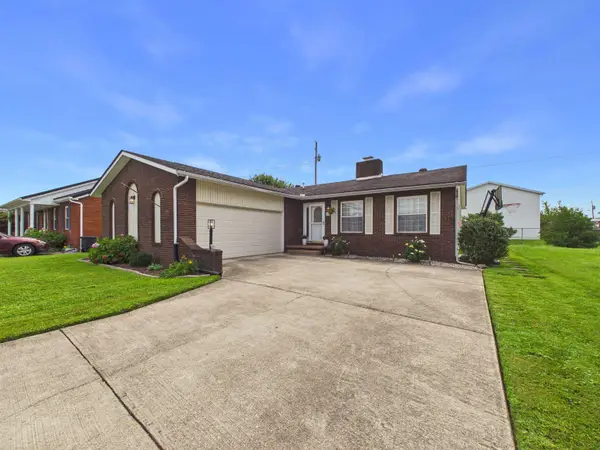
14 Township Road 1356, South Point, OH 45680
Local realty services provided by:Better Homes and Gardens Real Estate Central
14 Township Road 1356,South Point, OH 45680
$434,900
- 4 Beds
- 3 Baths
- 2,132 sq. ft.
- Single family
- Active
Listed by: melissa starcher
Office: old colony realtors huntington
MLS#:184943
Source:WV_HBR
Price summary
- Price:$434,900
- Price per sq. ft.:$203.99
About this home
Welcome home to this beautiful Colonial nestled in the desirable Lake View Subdivision! Offering over 2,000 square feet of living space, this spacious 4BR, 3BA home blends classic charm with a warm, modern farmhouse interior. Inside, you'll find inviting living spaces designed for both everyday comfort and entertaining. The dining area features a gas log fireplace while the fully equipped kitchen is ready for everything from weeknight meals to family gatherings. A charming sunroom provides the perfect spot to relax and unwind. Situated on a corner double lot offering private outdoor space with a beautiful gazebo. Additional features include a 2-car garage and a whole-house Generac. You don't want to miss this one!
Contact an agent
Home facts
- Year built:1993
- Listing ID #:184943
- Added:1 day(s) ago
- Updated:September 22, 2026 at 02:36 PM
Rooms and interior
- Bedrooms:4
- Total bathrooms:3
- Full bathrooms:3
- Flooring:Laminate, Wall-to-Wall Carpet
- Dining Description:On Level 1
- Bathrooms Description:Private Bath, Whirlpool/Jet Tub
- Kitchen Description:Dishwasher, Microwave, On Level 1, Range/Oven, Refrigerator
- Bedroom Description:Walk-in-Closet
- Basement Description:Crawl Space, Exterior Access, Slab
- Living area:2,132 sq. ft.
Heating and cooling
- Cooling:Ceiling Fan(s), Central Air, Heat Pump
- Heating:Central Electric, Heat Pump
Structure and exterior
- Roof:Metal
- Year built:1993
- Building area:2,132 sq. ft.
- Lot area:0.34 Acres
- Lot Features:Level
- Architectural Style:Two Story
- Construction Materials:Brick
- Exterior Features:Gazebo, Outside Lighting, Patio, Porch, Private Yard, Storage Shed/Out Building
- Foundation Description:Crawl Space, Slab
- Levels:2 Story
Utilities
- Water:Public Water
- Sewer:Public Sewer
Finances and disclosures
- Price:$434,900
- Price per sq. ft.:$203.99
Features and amenities
- Appliances:Microwave, Refrigerator
- Laundry features:Washer/Dryer Connection
- Amenities:Insulated Windows, Outside Lighting
Parking
- Parking description:2 Car Parking, Attached Garage
New listings near 14 Township Road 1356
- New
 $199,900Active3 beds 2 baths1,519 sq. ft.
306 Linden Ave, South Point, OH 45680
MLS# 184932Listed by: BUNCH REAL ESTATE ASSOCIATES  $185,000Pending3 beds 1 baths1,452 sq. ft.
707 E 3rd Street, South Point, OH 45680
MLS# 184896Listed by: IMPACT REALTY GROUP $145,000Pending2 beds 1 baths1,213 sq. ft.
1180 Township Road 109, South Point, OH 45680
MLS# 184893Listed by: THOMAS REALTY COMPANY- New
 $110,000Active2 beds 1 baths916 sq. ft.
6219 Co. Rd. 15, South Point, OH 45680-0
MLS# 184891Listed by: M & M REALTY SERVICES, INC - New
 $244,900Active4 beds 3 baths1,624 sq. ft.
123 Township Road 1356, South Point, OH 45680
MLS# 184882Listed by: BUNCH REAL ESTATE ASSOCIATES - New
 $169,900Active3 beds 2 baths1,248 sq. ft.
114 Rose St, South Point, OH 45680
MLS# 184879Listed by: BUNCH REAL ESTATE ASSOCIATES  $269,900Pending3 beds 2 baths1,308 sq. ft.
118 Franklin St, South Point, OH 45680
MLS# 184860Listed by: BUNCH REAL ESTATE ASSOCIATES $294,900Active2 beds 3 baths2,498 sq. ft.
82 Private Dr 54 Unit A, South Point, OH 45680
MLS# 184846Listed by: BUNCH REAL ESTATE ASSOCIATES $199,000Active3 beds 2 baths1,268 sq. ft.
109 Rose Street, South Point, OH 45680
MLS# 184818Listed by: HIGHLEY BLESSED REALTY LLC


Protect your home and budget from life's surprises with an Assurant Home Warranty, backed by a partner that supports you through every step of homeownership. Explore Plans.
© 2026 Better Homes and Gardens Real Estate LLC. An Anywhere Real Estate company. All rights reserved. Better Homes and Gardens® Real Estate is a registered trademark owned by Meredith Operations Corporation, licensed to Better Homes and Gardens Real Estate LLC and used with permission. Better Homes and Gardens Real Estate LLC fully supports the principles of the Fair Housing Act and the Equal Opportunity Act. Listing information is deemed reliable but is not guaranteed accurate.
Each office is independently owned and operated.
Any services or products provided by third parties are not provided by, affiliated with or related to Better Homes and Gardens Real Estate LLC, or its affiliated companies.