
809 4th Street East, South Point, OH 45680
Local realty services provided by:Better Homes and Gardens Real Estate Central
Listed by: todd jenkins
Office: bunch real estate associates
MLS#:184987
Source:WV_HBR
Price summary
- Price:$749,000
- Price per sq. ft.:$236.28
About this home
Welcome to this stunning 4-bedroom, 3.5-bathroom brick home, where timeless elegance meets exceptional living and entertaining spaces. From the moment you arrive, the scale and quality of this remarkable property are sure to impress. The main level offers a beautifully designed open-concept living space, highlighted by exquisite cabinetry, granite countertops, stainless steel appliances, and an oversized island featuring a gas cooktop. The expansive living room boasts soaring vaulted ceilings, creating an impressive sense of space while providing the perfect setting for both everyday living and entertaining. The luxurious primary suite offers a private retreat with an adjoining office area, an elegant private bathroom featuring a walk-in shower and separate soaking tub, and an oversized walk-in closet with plenty of room for even the most extensive wardrobe. Upstairs, you’ll find three additional bedrooms and two full bathrooms, including a convenient shared bathroom connecting two of the bedrooms. The thoughtfully designed floor plan provides plenty of privacy and flexibility for family and guests. Outside, the entertainment possibilities are truly exceptional. The property features a sparkling in-ground pool with a covered entertainment area, creating an incredible private setting for summer gatherings, relaxing afternoons, and unforgettable evenings. For the car enthusiast, hobbyist, or anyone needing exceptional storage, this property offers a two-car attached garage PLUS a detached three-car garage with a garage apartment above — an extraordinary addition that provides endless possibilities for guests, extended family, a home office, or additional living space. This is more than a home — it is an exceptional lifestyle property designed for those who appreciate space, quality, comfort, and the ability to entertain in style. If you’re looking for a home that makes a statement, this is the showstopper you’ve been waiting for....
Contact an agent
Home facts
- Year built:2013
- Listing ID #:184987
- Added:1 day(s) ago
- Updated:September 27, 2026 at 02:37 PM
Rooms and interior
- Bedrooms:4
- Total bathrooms:4
- Full bathrooms:3
- Half bathrooms:1
- Flooring:Wall-to-Wall Carpet, Wood
- Dining Description:On Level 1
- Bathrooms Description:Half Bath Only
- Kitchen Description:Countertop Range, Dishwasher, Microwave, On Level 1, Refrigerator, Wall Oven
- Basement Description:Crawl Space
- Living area:3,170 sq. ft.
Heating and cooling
- Cooling:Central Air
- Heating:Central Electric, Central Gas
Structure and exterior
- Roof:Shingles
- Year built:2013
- Building area:3,170 sq. ft.
- Lot area:0.48 Acres
- Lot Features:Level, Sloping
- Architectural Style:Two Story
- Construction Materials:Brick
- Exterior Features:Deck, Outside Lighting, Patio, Porch, Private Yard
- Foundation Description:Crawl Space
- Levels:2 Story
Utilities
- Water:Public Water
- Sewer:Public Sewer
Finances and disclosures
- Price:$749,000
- Price per sq. ft.:$236.28
Features and amenities
- Appliances:Microwave, Refrigerator
- Laundry features:Washer/Dryer Connection
- Amenities:Outside Lighting, Pull-Down Attic
- Pool features:In-Ground Pool
Parking
- Parking description:2 Car Parking, 3 or More Car Parking, Attached Garage, Detached Garage, Off-Street Parking
New listings near 809 4th Street East
- New
 $14,000Active0.26 Acres
2437 Co Rd 15, South Point, OH 45680
MLS# 184981Listed by: CENTURY 21 EXCELLENCE REALTY - New
 $145,000Active4 beds 2 baths1,331 sq. ft.
3985 County Road 120, South Point, OH 45680
MLS# 184953Listed by: BUNCH REAL ESTATE ASSOCIATES - New
 $434,900Active4 beds 3 baths2,132 sq. ft.
14 Township Road 1356, South Point, OH 45680
MLS# 184943Listed by: OLD COLONY REALTORS HUNTINGTON - New
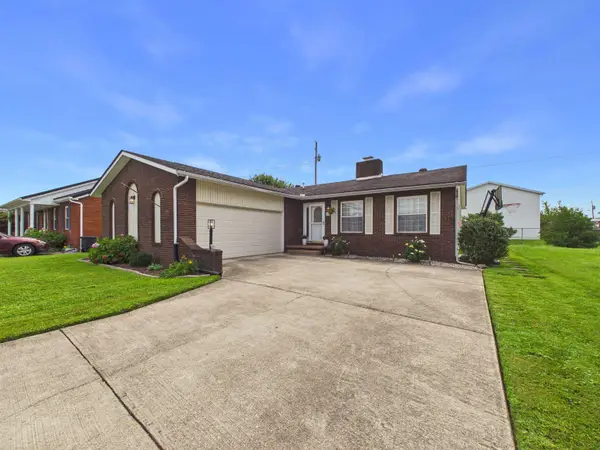 $199,900Active3 beds 2 baths1,519 sq. ft.
306 Linden Ave, South Point, OH 45680
MLS# 184932Listed by: BUNCH REAL ESTATE ASSOCIATES  $185,000Pending3 beds 1 baths1,452 sq. ft.
707 E 3rd Street, South Point, OH 45680
MLS# 184896Listed by: IMPACT REALTY GROUP $145,000Pending2 beds 1 baths1,213 sq. ft.
1180 Township Road 109, South Point, OH 45680
MLS# 184893Listed by: THOMAS REALTY COMPANY $99,000Active2 beds 1 baths916 sq. ft.
6219 Co. Rd. 15, South Point, OH 45680-0
MLS# 184891Listed by: M & M REALTY SERVICES, INC $244,900Active4 beds 3 baths1,624 sq. ft.
123 Township Road 1356, South Point, OH 45680
MLS# 184882Listed by: BUNCH REAL ESTATE ASSOCIATES $169,900Active3 beds 2 baths1,248 sq. ft.
114 Rose St, South Point, OH 45680
MLS# 184879Listed by: BUNCH REAL ESTATE ASSOCIATES


Protect your home and budget from life's surprises with an Assurant Home Warranty, backed by a partner that supports you through every step of homeownership. Explore Plans.
© 2026 Better Homes and Gardens Real Estate LLC. An Anywhere Real Estate company. All rights reserved. Better Homes and Gardens® Real Estate is a registered trademark owned by Meredith Operations Corporation, licensed to Better Homes and Gardens Real Estate LLC and used with permission. Better Homes and Gardens Real Estate LLC fully supports the principles of the Fair Housing Act and the Equal Opportunity Act. Listing information is deemed reliable but is not guaranteed accurate.
Each office is independently owned and operated.
Any services or products provided by third parties are not provided by, affiliated with or related to Better Homes and Gardens Real Estate LLC, or its affiliated companies.