
6854 Spencer Road, Spencer, OH 44275
Local realty services provided by:Better Homes and Gardens Real Estate Central
Listed by: lisa davies
Office: red 1 realty, llc.
MLS#:5227118
Source:OH_NORMLS
Price summary
- Price:$305,000
- Price per sq. ft.:$186.77
About this home
Want a little more room without taking on a huge property? This completely updated Spencer ranch sits on a full acre, offering a peaceful country setting with the convenience of single-floor living. With three spacious bedrooms, two updated baths, first-floor laundry and an attached two-car garage, this move-in-ready home offers the space you want without the upkeep of a large acreage property.
The stunning open-concept kitchen features abundant cabinetry, a large center island with seating, updated countertops, subway tile backsplash, stainless steel appliances and recessed lighting, and flows seamlessly into the spacious dining area and oversized family room—perfect for entertaining or everyday living.
The bright living room offers new carpeting (2024) and abundant natural light, while excellent storage throughout adds everyday functionality. The full basement provides exceptional storage along with plenty of possibilities for future finished living space.
Step outside to a generous 15' x 30' concrete patio overlooking the large backyard—ideal for relaxing, entertaining or simply enjoying the peaceful surroundings.
Major updates provide peace of mind, including a new roof (2026), sump pump (2023) with rerouted discharge (2026), furnace (2021), central air (2020), water heater (2021), dishwasher (2024), microwave (2023), living room carpet (2024), basement exterior waterproofing (2020), main bathroom remodel (2019), bathroom vanities (2023) and aerator (2023).
Located in the Black River Local School District, the property combines the tranquility of country living with convenient access to the Village of Spencer, Medina, Wellington, Lodi, shopping, dining, parks and major commuter routes....
Contact an agent
Home facts
- Year built:1973
- Subdivision & Development:Sanmet
- Listing ID #:5227118
- Added:3 day(s) ago
- Updated:September 14, 2026 at 02:39 PM
Rooms and interior
- Bedrooms:3
- Total bathrooms:2
- Full bathrooms:1
- Half bathrooms:1
- Rooms Total:6
- Kitchen Description:Dishwasher, Microwave, Range, Refrigerator
- Basement:Yes
- Basement Description:Full, Sump Pump, Unfinished
- Living area:1,633 sq. ft.
Heating and cooling
- Cooling:Central Air
- Heating:Forced Air
- Central air:Yes
Structure and exterior
- Roof:Asphalt
- Year built:1973
- Building area:1,633 sq. ft.
- Lot area:1 Acres
- Architectural Style:Ranch
- Construction Materials:Vinyl Siding
- Exterior Features:Patio
- Levels:1 Story
Utilities
- Water:Public
- Sewer:Septic Tank
Finances and disclosures
- Price:$305,000
- Price per sq. ft.:$186.77
- Tax amount:$3,172 (2025)
Features and amenities
- Appliances:Dishwasher, Microwave, Range, Refrigerator, Washer
- Laundry features:Dryer, Washer
Parking
- Parking description:Attached, Garage
- Garage:Yes
- Garage spaces:2

New listings near 6854 Spencer Road
- New
 $124,900Active3 beds 1 baths1,076 sq. ft.
410 W Main Street, Spencer, OH 44275
MLS# 5244556Listed by: THRIVE OHIO - Open Sun, 10:30am to 12:30pmNew
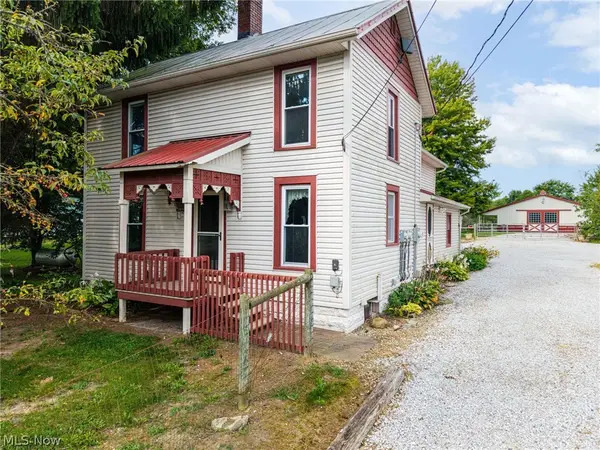 $333,000Active3 beds 2 baths1,335 sq. ft.
6228 Avon Lake Road, Spencer, OH 44275
MLS# 5241795Listed by: KELLER WILLIAMS ELEVATE 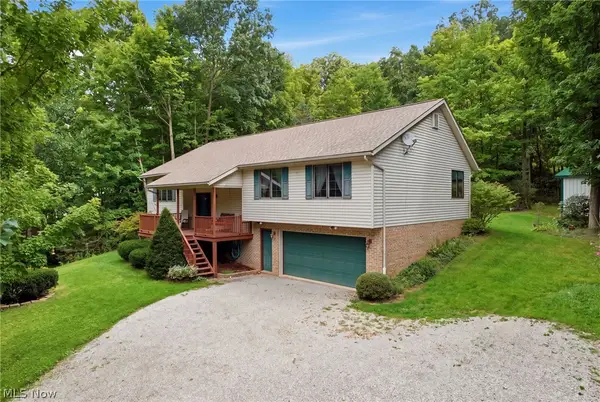 $400,000Active3 beds 3 baths1,798 sq. ft.
6819 Avon Lake Road, Spencer, OH 44275
MLS# 5239441Listed by: BERKSHIRE HATHAWAY HOMESERVICES STOUFFER REALTY $235,000Pending4 beds 1 baths2,104 sq. ft.
220 S Main Street, Spencer, OH 44275
MLS# 5237864Listed by: RE/MAX CROSSROADS PROPERTIES $179,900Active6 Acres
Old Mill Road, Spencer, OH 44275
MLS# 5230594Listed by: M. C. REAL ESTATE $79,900Active4 beds 1 baths1,592 sq. ft.
11209 Spencer Mills Road, Spencer, OH 44275
MLS# 5215169Listed by: RUSSELL REAL ESTATE SERVICES $149,900Pending5 Acres
Shaw Road, Spencer, OH 44275
MLS# 5214074Listed by: COUNTRYVIEW REALTY, LLC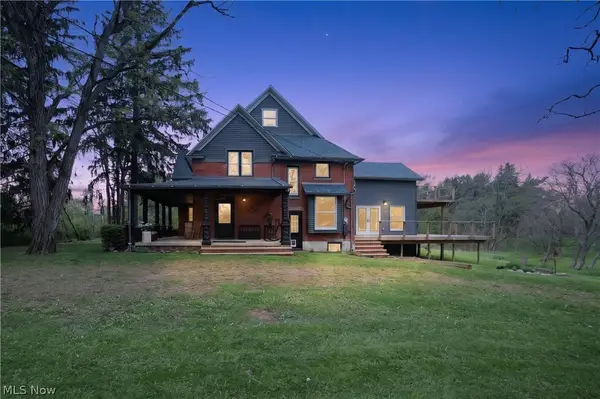 $835,000Active5 beds 2 baths3,337 sq. ft.
9509 Shaw Road, Spencer, OH 44275
MLS# 5195211Listed by: KELLER WILLIAMS CITYWIDE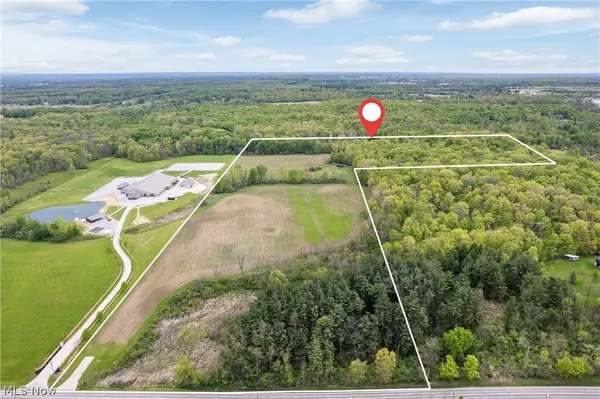 $450,000Active25.98 Acres
Chatham Road, Spencer, OH 44275
MLS# 5211074Listed by: M. C. REAL ESTATE


Protect your home and budget from life's surprises with an Assurant Home Warranty, backed by a partner that supports you through every step of homeownership. Explore Plans.
© 2026 Better Homes and Gardens Real Estate LLC. An Anywhere Real Estate company. All rights reserved. Better Homes and Gardens® Real Estate is a registered trademark owned by Meredith Operations Corporation, licensed to Better Homes and Gardens Real Estate LLC and used with permission. Better Homes and Gardens Real Estate LLC fully supports the principles of the Fair Housing Act and the Equal Opportunity Act. Listing information is deemed reliable but is not guaranteed accurate.
Each office is independently owned and operated.
Any services or products provided by third parties are not provided by, affiliated with or related to Better Homes and Gardens Real Estate LLC, or its affiliated companies.