
7246 Pawnee Road, Spencer, OH 44275
Local realty services provided by:Better Homes and Gardens Real Estate Central
Listed by: dominic m picione
Office: keller williams citywide
MLS#:5251487
Source:OH_NORMLS
Price summary
- Price:$419,900
- Price per sq. ft.:$233.28
About this home
Welcome to 7246 Pawnee Rd in Spencer, a split-level home sitting on 5.69 acres with room to spread out, a stocked pond, and a 30x40 outbuilding. Aluminum siding and a partial brick front give it friendly curb appeal.
Step through the tiled foyer and the large living room is filled with light from a bay window with a built-in window seat, plus two coat closets. The eat-in kitchen is made for easy mornings, with hardwood floors, oak cabinets, a ceiling fan, and the refrigerator, microwave, stove, dishwasher, and disposal are all included. Upstairs are three carpeted bedrooms, including the primary, and a full bath that was remodeled roughly ten years ago. Some windows are new as well.
The lower level is where everyone will end up, whether it's game day or a quiet night by the fire. The family room has hardwood floors, a wood-burning fireplace, built-in cabinets, and an entertainment center. There is a second full bath with a tiled shower, and an office with hardwood floors that works just as well as a fourth bedroom.
The partial basement is unfinished and holds the laundry area, a utility sink, and a sump pump. Good-to-know updates include a newer 75-gallon water heater and an HVAC system about five years old.
Then there's the outdoor space. A covered wood deck, with screens that stay to block the sun, pairs with a patio that is perfect for summer evenings. Out back sits a 1/3-acre stocked pond, 4 to 5 feet deep on the shallow end and 10 to 12 feet on the deep end, with a dock for fishing or just sitting and watching the water. Another quarter acre beyond the back tree line gives you a natural border and extra breathing room.
The 30x40 outbuilding has doors in front and back and plenty of room for cars, lawn equipment, or a hobby space. A shed gives you even more storage, and the two-car garage faces the front.
The home has public water inside, a cistern for the yard, septic, and propane heat. Come see it in person and picture your weekends here....
Contact an agent
Home facts
- Year built:1977
- Subdivision & Development:Spencer Sec 01
- Listing ID #:5251487
- Added:1 day(s) ago
- Updated:October 10, 2026 at 03:47 AM
Rooms and interior
- Bedrooms:3
- Total bathrooms:2
- Full bathrooms:2
- Rooms Total:8
- Kitchen Description:Dishwasher, Disposal, Microwave, Range, Refrigerator
- Basement:Yes
- Basement Description:Crawl Space, Partial, Sump Pump, Unfinished
- Living area:1,800 sq. ft.
Heating and cooling
- Cooling:Central Air
- Heating:Fireplaces, Forced Air, Propane
- Central air:Yes
Structure and exterior
- Roof:Asphalt, Fiberglass
- Year built:1977
- Building area:1,800 sq. ft.
- Lot area:5.69 Acres
- Lot Features:Wooded/Treed
- Construction Materials:Aluminium Siding, Brick
- Exterior Features:Wooded
Utilities
- Water:Cistern, Public
- Sewer:Septic Tank
Finances and disclosures
- Price:$419,900
- Price per sq. ft.:$233.28
- Tax amount:$3,008 (2025)
Features and amenities
- Appliances:Dishwasher, Disposal, Microwave, Range, Refrigerator
- Amenities:Carbon Monoxide Detectors, Smoke Detectors
Parking
- Parking description:Attached, Drain, Garage
- Garage:Yes
- Garage spaces:2

New listings near 7246 Pawnee Road
- New
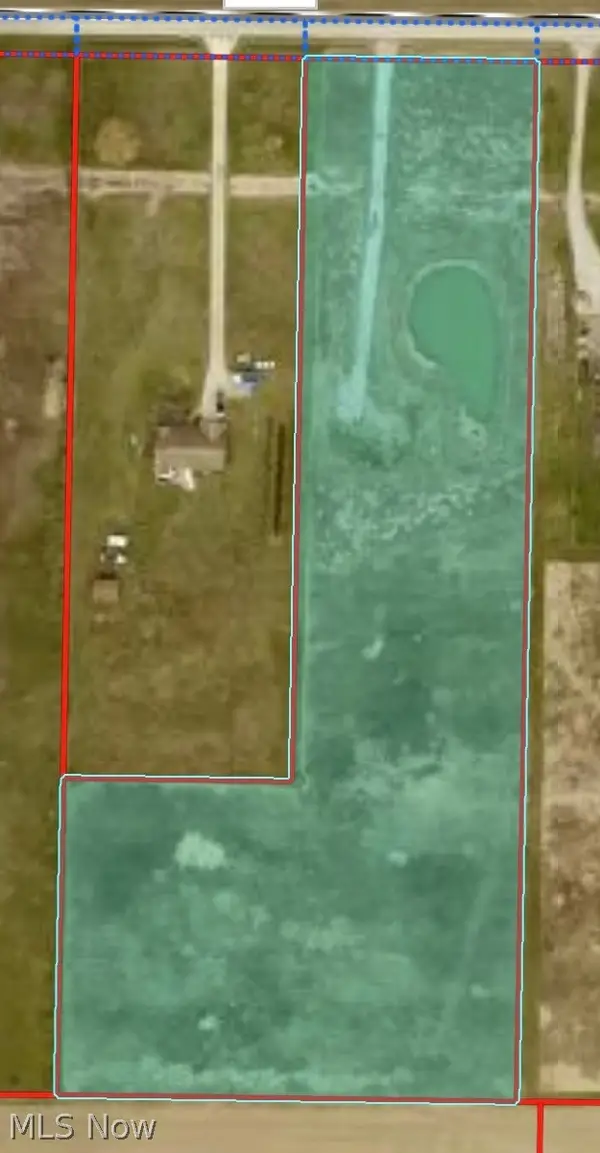 $139,900Active5.5 Acres
12926 Smith Road, Spencer, OH 44275
MLS# 5250324Listed by: COUNTRYVIEW REALTY, LLC 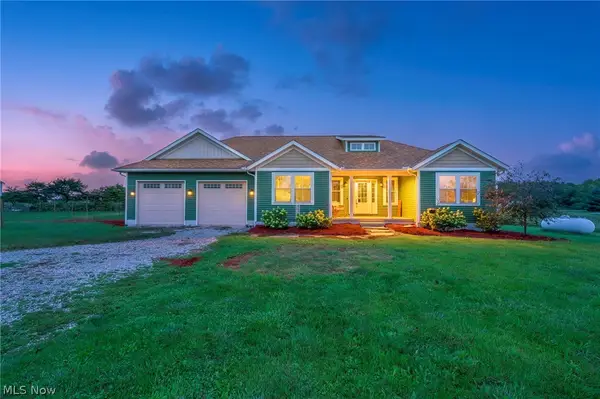 $525,000Pending3 beds 3 baths
5578 Spencer Road, Spencer, OH 44275
MLS# 5243611Listed by: BERKSHIRE HATHAWAY HOMESERVICES STOUFFER REALTY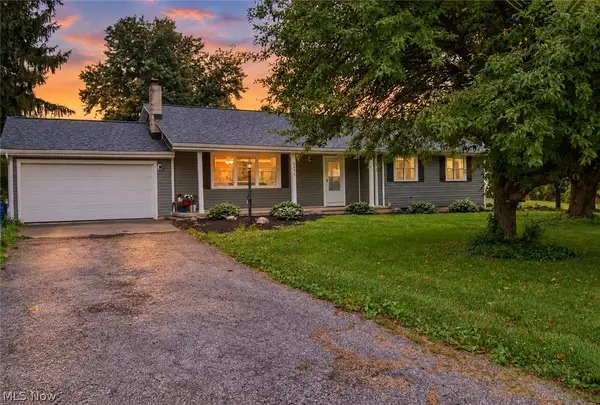 $305,000Pending3 beds 2 baths1,633 sq. ft.
6854 Spencer Road, Spencer, OH 44275
MLS# 5227118Listed by: RED 1 REALTY, LLC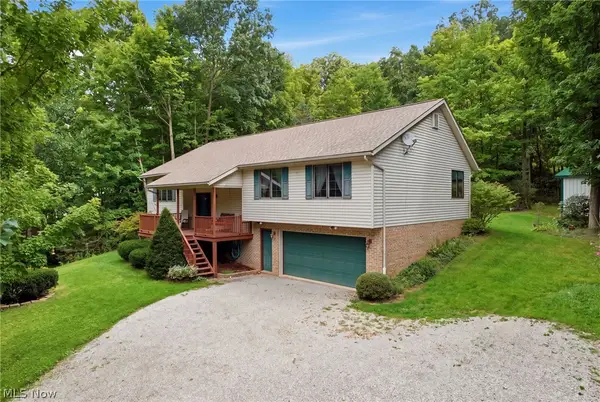 $400,000Pending3 beds 3 baths1,798 sq. ft.
6819 Avon Lake Road, Spencer, OH 44275
MLS# 5239441Listed by: BERKSHIRE HATHAWAY HOMESERVICES STOUFFER REALTY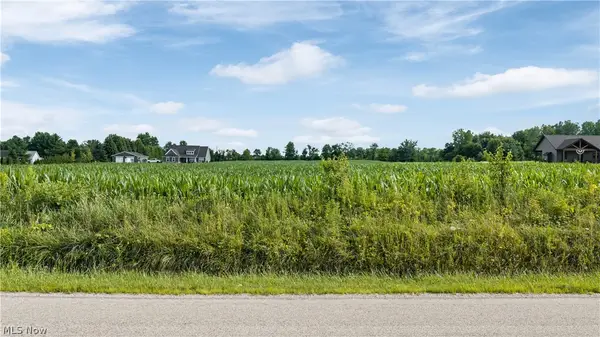 $179,900Active6 Acres
Old Mill Road, Spencer, OH 44275
MLS# 5230594Listed by: M. C. REAL ESTATE $69,900Active4 beds 1 baths1,592 sq. ft.
11209 Spencer Mills Road, Spencer, OH 44275
MLS# 5215169Listed by: RUSSELL REAL ESTATE SERVICES $149,900Pending5 Acres
Shaw Road, Spencer, OH 44275
MLS# 5214074Listed by: COUNTRYVIEW REALTY, LLC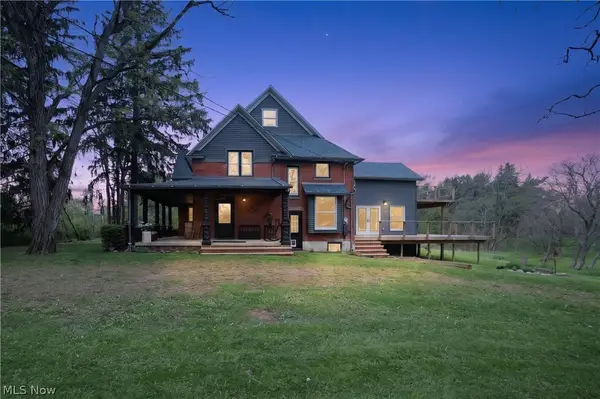 $835,000Active5 beds 2 baths3,337 sq. ft.
9509 Shaw Road, Spencer, OH 44275
MLS# 5195211Listed by: KELLER WILLIAMS CITYWIDE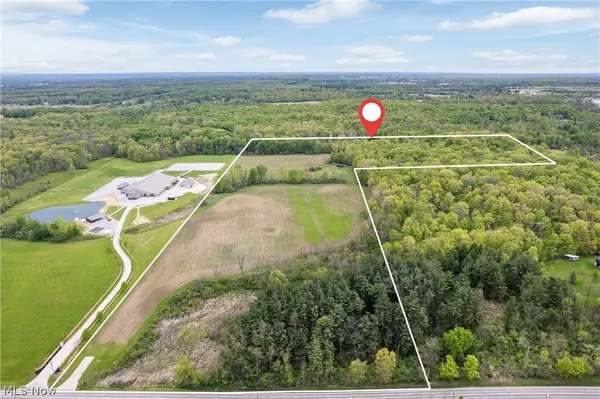 $450,000Active25.98 Acres
Chatham Road, Spencer, OH 44275
MLS# 5211074Listed by: M. C. REAL ESTATE


Protect your home and budget from life's surprises with an Assurant Home Warranty, backed by a partner that supports you through every step of homeownership. Explore Plans.
© 2026 Better Homes and Gardens Real Estate LLC. An Anywhere Real Estate company. All rights reserved. Better Homes and Gardens® Real Estate is a registered trademark owned by Meredith Operations Corporation, licensed to Better Homes and Gardens Real Estate LLC and used with permission. Better Homes and Gardens Real Estate LLC fully supports the principles of the Fair Housing Act and the Equal Opportunity Act. Listing information is deemed reliable but is not guaranteed accurate.
Each office is independently owned and operated.
Any services or products provided by third parties are not provided by, affiliated with or related to Better Homes and Gardens Real Estate LLC, or its affiliated companies.