
111 Gaywood Drive, Saint Clairsville, OH 43950
Local realty services provided by:Better Homes and Gardens Real Estate Central
Listed by: john m sambuco
Office: harvey goodman, realtor
MLS#:5235036
Source:OH_NORMLS
Price summary
- Price:$229,900
- Price per sq. ft.:$104.12
About this home
ONE FAMILY. NEARLY 50 YEARS. NOW IT CAN BE YOURS.
Welcome to 111 Gaywood Drive, a three-bedroom, two-full-bath ranch situated on nearly half an acre in St. Clairsville’s desirable Hillview Heights 5th Addition. Built in 1977, this home has remained in the same family since the day it was built, passing from the original owner to her brother, the current owner. Now, for the first time in nearly 50 years, it is ready for a new family to call it home.
One of the home's standout improvements is the recently added 24' x 12' covered front porch, constructed at the same time new roof shingles were installed. Featuring low-maintenance composite-style decking and vinyl railing, this spacious porch adds an inviting outdoor living area and a wonderful place to relax and enjoy the neighborhood.
The 1,104-square-foot main floor offers convenient one-story living with a large eat-in kitchen, living room, three bedrooms and two full baths, including a primary bedroom with its own private bath. The partially finished basement adds a family room, laundry area and additional usable space. (For taxing purposes, the county shows the basement as fully finished)
For those needing room for tools, projects, hobbies or storage, the home's former two-car garage has been converted into separate workshop areas—providing an unusual amount of dedicated space for anyone who appreciates having room to work and store their things.
The 100' x 210' lot totals .4861 acre, providing plenty of outdoor space within this established subdivision. Adding to the location is the property's proximity to St. Clairsville's National Road Bikeway, offering convenient access for excersize.
After nearly five decades in the same family, 111 Gaywood Drive is ready for its next chapter. There are opportunities for the next owner to update and personalize the home, but the desirable location, nearly half-acre lot, one-story floor plan, recent exterior improvements and possibilities are already here....
Contact an agent
Home facts
- Year built:1977
- Subdivision & Development:Hillview Heights 05 Add Proposed
- Listing ID #:5235036
- Added:59 day(s) ago
- Updated:October 07, 2026 at 02:34 PM
Rooms and interior
- Bedrooms:3
- Total bathrooms:2
- Full bathrooms:2
- Rooms Total:6
- Kitchen Description:Range, Refrigerator
- Basement:Yes
- Basement Description:Partially Furnished, Walk Out Access
- Living area:2,208 sq. ft.
Heating and cooling
- Cooling:Window Units
- Heating:Baseboard, Electric, Gravity
Structure and exterior
- Roof:Shingle
- Year built:1977
- Building area:2,208 sq. ft.
- Lot area:0.49 Acres
- Architectural Style:Ranch
- Construction Materials:Vinyl Siding
- Levels:1 Story
Utilities
- Water:Public
- Sewer:Public Sewer
Finances and disclosures
- Price:$229,900
- Price per sq. ft.:$104.12
- Tax amount:$2,002 (2025)
Features and amenities
- Appliances:Range, Refrigerator

New listings near 111 Gaywood Drive
- New
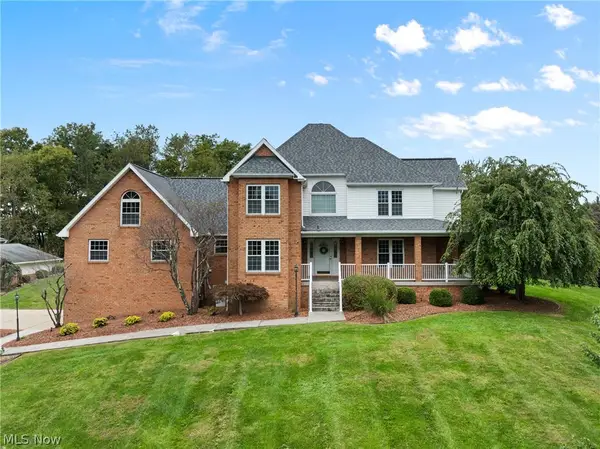 $850,000Active5 beds 4 baths4,321 sq. ft.
66944 Vista Lane, St Clairsville, OH 43950
MLS# 5250800Listed by: THE HOLDEN AGENCY - New
 $410,000Active4 beds 3 baths4,000 sq. ft.
47105 Watson Road, St Clairsville, OH 43950
MLS# 5250741Listed by: EPIQUE REALTY - New
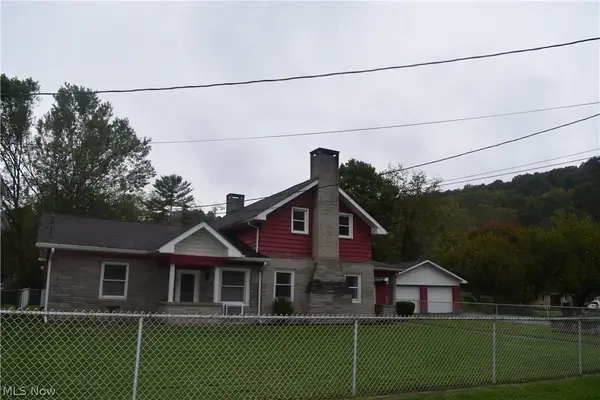 $139,900Active3 beds 1 baths1,200 sq. ft.
52135 Home Street, St Clairsville, OH 43950
MLS# 5250232Listed by: HARVEY GOODMAN, REALTOR - New
 $339,000Active2 beds 1 baths1,864 sq. ft.
Address Withheld By Seller, St Clairsville, OH 43950
MLS# 5249549Listed by: CAROL GOFF & ASSOCIATES 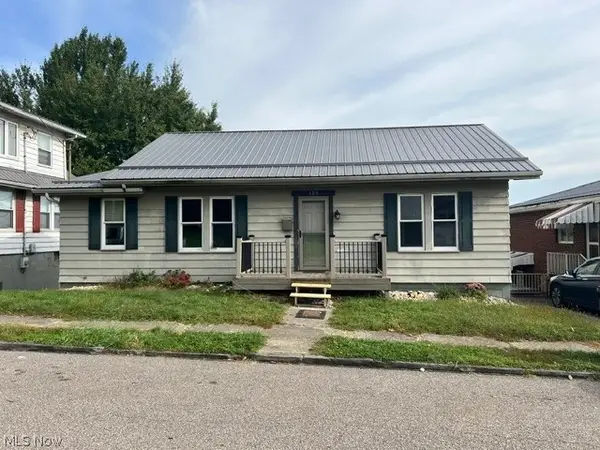 $149,900Pending4 beds 2 baths1,566 sq. ft.
109 High Street, St Clairsville, OH 43950
MLS# 5247088Listed by: CEDAR ONE REALTY- New
 $49,900Active0.55 Acres
Young Lane, St Clairsville, OH 43950
MLS# 5248842Listed by: HARVEY GOODMAN, REALTOR - Open Sun, 1 to 3pmNew
 $649,900Active4 beds 3 baths4,237 sq. ft.
70850 Stella Drive, St Clairsville, OH 43950
MLS# 5248492Listed by: CAROL GOFF & ASSOCIATES  $149,900Active2 beds 2 baths810 sq. ft.
46948 Columbia Hill Road, St Clairsville, OH 43950
MLS# 5248273Listed by: HARVEY GOODMAN, REALTOR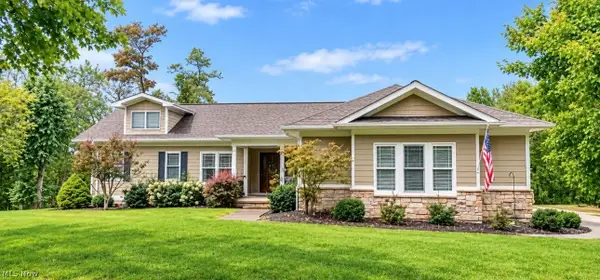 $498,500Active3 beds 3 baths3,374 sq. ft.
68740 Shepard Drive, St Clairsville, OH 43950
MLS# 5244461Listed by: HARVEY GOODMAN, REALTOR $2,800,000Active5.94 Acres
0 Addie Drive, St Clairsville, OH 43950
MLS# 5245084Listed by: HARVEY GOODMAN, REALTOR


Protect your home and budget from life's surprises with an Assurant Home Warranty, backed by a partner that supports you through every step of homeownership. Explore Plans.
© 2026 Better Homes and Gardens Real Estate LLC. An Anywhere Real Estate company. All rights reserved. Better Homes and Gardens® Real Estate is a registered trademark owned by Meredith Operations Corporation, licensed to Better Homes and Gardens Real Estate LLC and used with permission. Better Homes and Gardens Real Estate LLC fully supports the principles of the Fair Housing Act and the Equal Opportunity Act. Listing information is deemed reliable but is not guaranteed accurate.
Each office is independently owned and operated.
Any services or products provided by third parties are not provided by, affiliated with or related to Better Homes and Gardens Real Estate LLC, or its affiliated companies.