
120 Taylor Lane, Saint Clairsville, OH 43950
Local realty services provided by:Better Homes and Gardens Real Estate Central
Listed by: garrison c wolfe
Office: re/max broadwater
MLS#:5259448
Source:OH_NORMLS
Price summary
- Price:$209,000
- Price per sq. ft.:$105.4
About this home
Updated 4 bed, 2 bath Cape Cod in Saint Clairsville with 1,983 sq ft of living space. New roof in 2026, new porch and sidewalk, and a waterproofed basement with a Superior Basement Systems warranty. Kitchen updated in 2015 and has gray cabinets, white counters, subway tile, stainless appliances and an island, open to dining and living with an electric fireplace on shiplap. Both baths are updated, the main bath remodeled in 2015 with double vanities. Main-floor primary bedroom, main-floor laundry, hardwood floors, 200 amp electric panel in 2021, gas furnace, central air, and a 1-car attached garage.
Contact an agent
Home facts
- Year built:1950
- Subdivision & Development:Taylors Add
- Listing ID #:5259448
- Added:1 day(s) ago
- Updated:November 08, 2026 at 07:45 PM
Rooms and interior
- Bedrooms:4
- Total bathrooms:2
- Full bathrooms:2
- Rooms Total:7
- Basement:Yes
- Basement Description:Full, Unfinished
- Living area:1,983 sq. ft.
Heating and cooling
- Cooling:Central Air
- Heating:Forced Air
- Central air:Yes
Structure and exterior
- Roof:Shingle
- Year built:1950
- Building area:1,983 sq. ft.
- Lot area:0.2 Acres
- Construction Materials:Vinyl Siding
- Levels:2 Story
Utilities
- Water:Public
- Sewer:Public Sewer
Finances and disclosures
- Price:$209,000
- Price per sq. ft.:$105.4
- Tax amount:$2,006 (2025)
Parking
- Parking description:Garage
- Garage:Yes
- Garage spaces:1

New listings near 120 Taylor Lane
- New
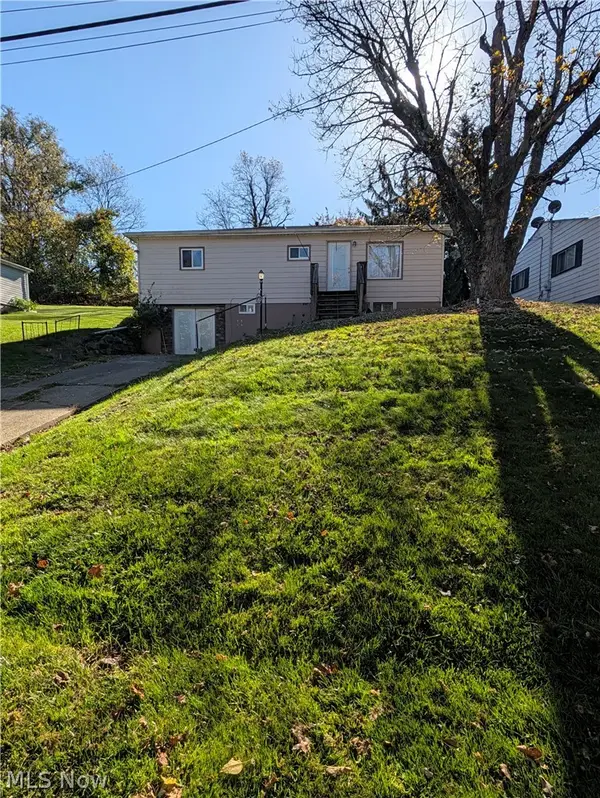 $189,000Active6 beds 3 baths
146 Newell Ave Extension, St Clairsville, OH 43950
MLS# 5258989Listed by: HARVEY GOODMAN, REALTOR - New
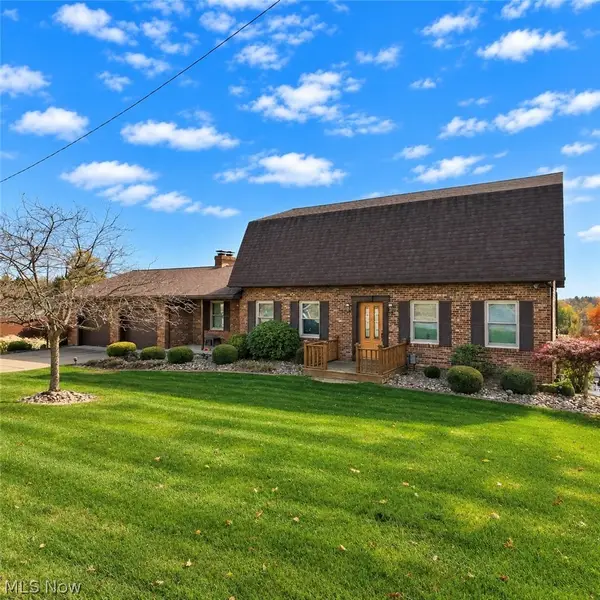 $420,000Active4 beds 4 baths3,840 sq. ft.
117 Cooper Drive, St Clairsville, OH 43950
MLS# 5258322Listed by: CAROL GOFF & ASSOCIATES - New
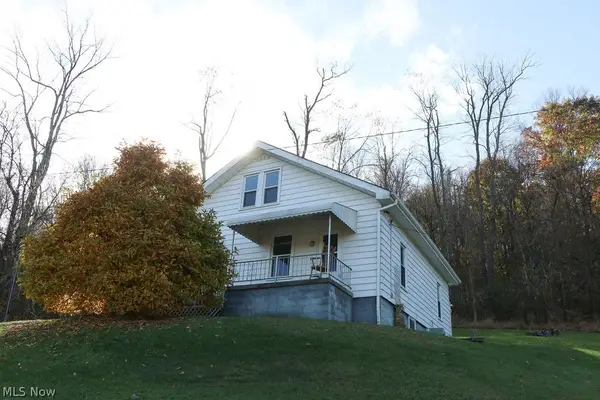 $139,900Active3 beds 1 baths1,285 sq. ft.
51868 Hells Kitchen Road, St Clairsville, OH 43950
MLS# 5258366Listed by: FCR REAL ESTATE - New
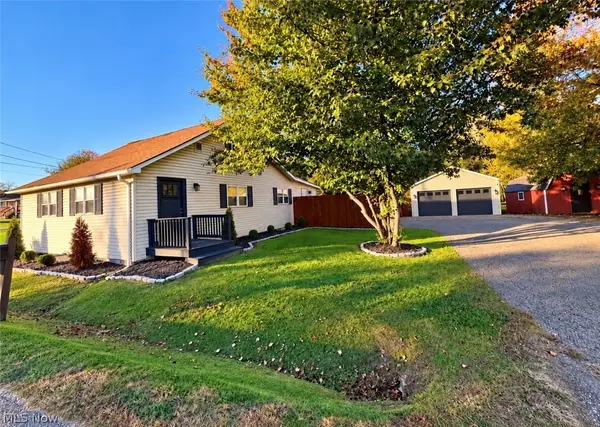 $200,000Active2 beds 1 baths1,118 sq. ft.
71921 Saint Clairsville Street, St Clairsville, OH 43950
MLS# 5258041Listed by: RE/MAX BROADWATER - New
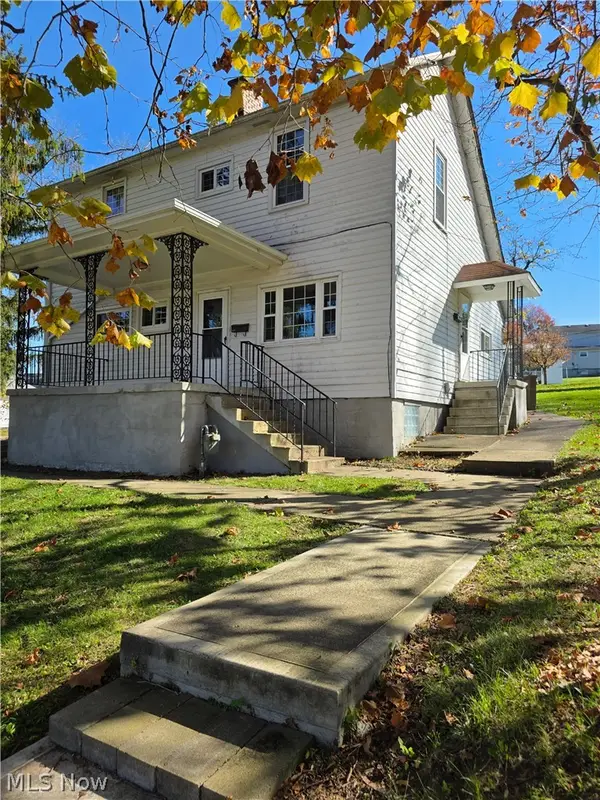 $159,900Active2 beds 2 baths1,744 sq. ft.
107 Crescent Street, St Clairsville, OH 43950
MLS# 5257578Listed by: NEXTHOME NEW HORIZONS EQUITY REALTY - New
 $133,000Active3 beds 1 baths1,251 sq. ft.
70090 Main Street, St Clairsville, OH 43950
MLS# 5256643Listed by: HARVEY GOODMAN, REALTOR  $69,950Active4 beds 2 baths
52090 E Center Street, St Clairsville, OH 43950
MLS# 5255893Listed by: NEW MILLENNIUM REALTY LLC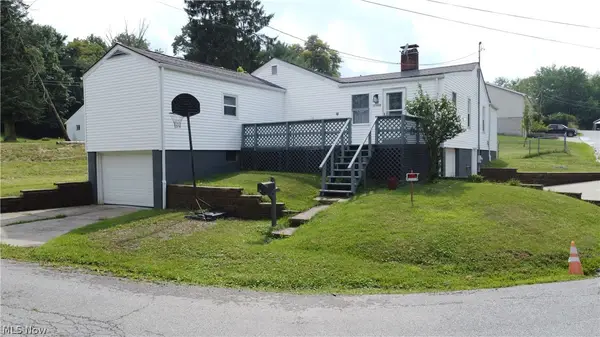 $210,000Active4 beds 2 baths
103 Jefferson Street, St Clairsville, OH 43950
MLS# 5255814Listed by: RE/MAX BROADWATER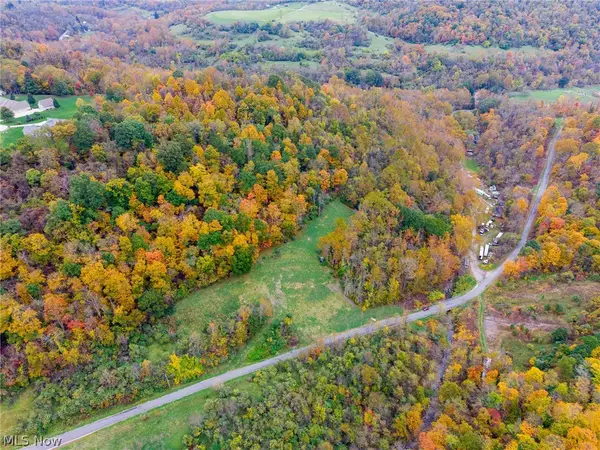 $375,000Active73.37 Acres
Crescent Road, St Clairsville, OH 43950
MLS# 5255678Listed by: KAUFMAN REALTY & AUCTION, LLC


Protect your home and budget from life's surprises with an Assurant Home Warranty, backed by a partner that supports you through every step of homeownership. Explore Plans.
© 2026 Better Homes and Gardens Real Estate LLC. An Anywhere Real Estate company. All rights reserved. Better Homes and Gardens® Real Estate is a registered trademark owned by Meredith Operations Corporation, licensed to Better Homes and Gardens Real Estate LLC and used with permission. Better Homes and Gardens Real Estate LLC fully supports the principles of the Fair Housing Act and the Equal Opportunity Act. Listing information is deemed reliable but is not guaranteed accurate.
Each office is independently owned and operated.
Any services or products provided by third parties are not provided by, affiliated with or related to Better Homes and Gardens Real Estate LLC, or its affiliated companies.