
1528 Spruce Hill Drive, Stow, OH 44224
Local realty services provided by:Better Homes and Gardens Real Estate Central
Listed by: kristin berthiaume
Office: keller williams chervenic rlty
MLS#:5212349
Source:OH_NORMLS
Price summary
- Price:$324,900
- Price per sq. ft.:$185.66
- Monthly HOA dues:$130
About this home
Welcome to this beautiful, move-in-ready townhouse located in the desirable Cedar Crest community, just minutes from shopping, restaurants, and the Summit Bike & Hike Trail. As you enter, 9-foot ceilings and luxury vinyl flooring greet you, flowing throughout the entryway. A half bath is conveniently located on the main level which leads into the open-concept living area. The open living room, kitchen and eat-in kitchen are an entertainer's dream. The kitchen includes upgraded 42 inch cabinets, a huge island with seating and newer appliances. Upstairs, the owner’s suite offers two walk-in closets and a private bath with a double vanity and a spacious walk-in shower. The second floor also includes a conveniently located laundry room, a cozy loft library space with electric and cable hookups, two additional bedrooms, and a full bathroom. The basement is ready to be finished, offering endless possibilities for additional living space with high ceilings and a storage area. Completing this home is a large two-car garage equipped with a drywall finish and a dedicated circuit for EV charging. The HOA fee covers all exterior maintenance, landscaping and snow removal which means there is nothing to do but move in and enjoy! Please let us know if you would like to schedule a tour today!...
Contact an agent
Home facts
- Year built:2023
- Listing ID #:5212349
- Added:44 day(s) ago
- Updated:July 09, 2026 at 08:05 AM
Rooms and interior
- Bedrooms:3
- Total bathrooms:3
- Full bathrooms:2
- Half bathrooms:1
- Rooms Total:6
- Kitchen Description:Dishwasher, Disposal, Microwave, Range, Refrigerator
- Basement:Yes
- Basement Description:Unfinished
- Living area:1,750 sq. ft.
Heating and cooling
- Cooling:Central Air
- Heating:Forced Air
- Central air:Yes
Structure and exterior
- Roof:Asphalt
- Year built:2023
- Building area:1,750 sq. ft.
- Lot area:0.08 Acres
- Construction Materials:Vinyl Siding
- Levels:3 Stories
Utilities
- Water:Public
- Sewer:Public Sewer
Finances and disclosures
- Price:$324,900
- Price per sq. ft.:$185.66
- Tax amount:$5,589 (2025)
Features and amenities
- Appliances:Dishwasher, Disposal, Microwave, Range, Refrigerator
Parking
- Parking description:Attached, Garage
- Garage:Yes
- Garage spaces:2

New listings near 1528 Spruce Hill Drive
- New
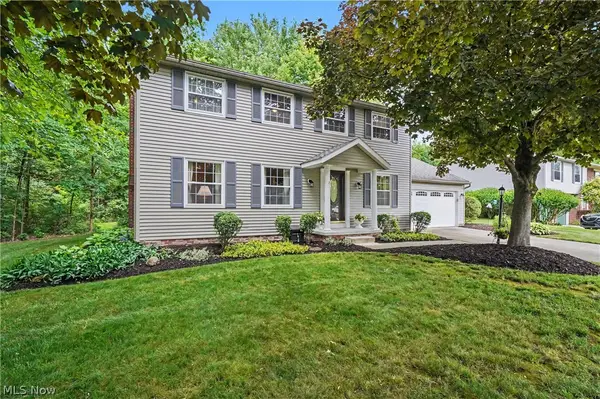 $369,900Active4 beds 3 baths2,470 sq. ft.
5410 Park Vista Court, Stow, OH 44224
MLS# 5225176Listed by: KELLER WILLIAMS CHERVENIC RLTY - New
 $375,000Active4 beds 4 baths
2174 Woodlawn Circle, Stow, OH 44224
MLS# 5225108Listed by: KELLER WILLIAMS LIVING  $364,900Pending4 beds 3 baths
2082 Willowdale Drive, Stow, OH 44224
MLS# 5225138Listed by: KELLER WILLIAMS CHERVENIC RLTY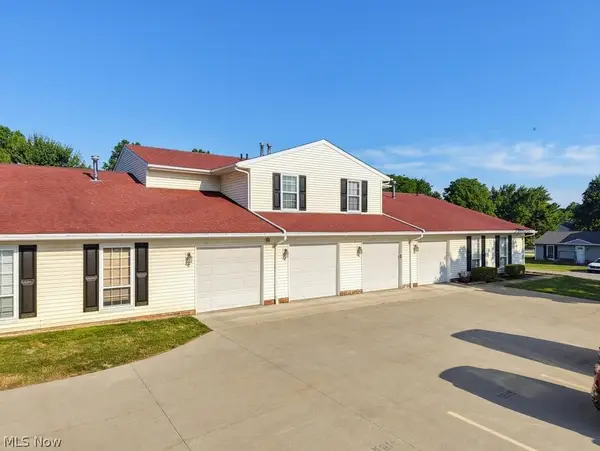 $155,000Pending3 beds 2 baths1,435 sq. ft.
4919 Friar Road #C, Stow, OH 44224
MLS# 5224311Listed by: BERKSHIRE HATHAWAY HOMESERVICES SIMON & SALHANY REALTY- New
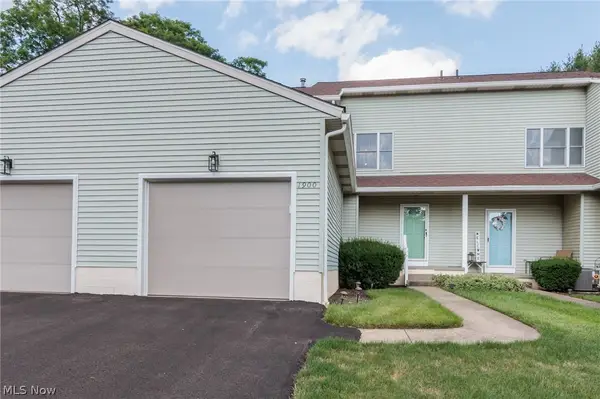 $199,900Active2 beds 2 baths1,412 sq. ft.
1900 Lillian Road, Stow, OH 44224
MLS# 5223733Listed by: KELLER WILLIAMS CHERVENIC RLTY - New
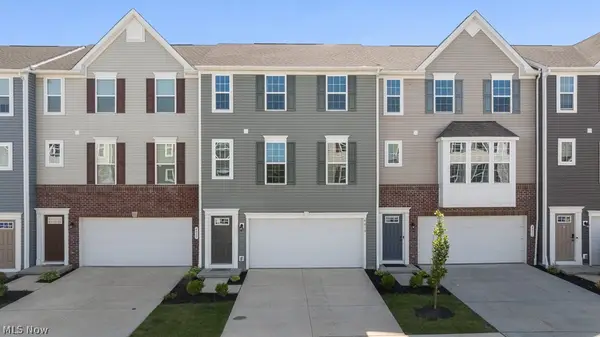 $309,900Active3 beds 3 baths1,556 sq. ft.
4013 N Steels Circle, Stow, OH 44224
MLS# 5223676Listed by: INNOVATE REAL ESTATE 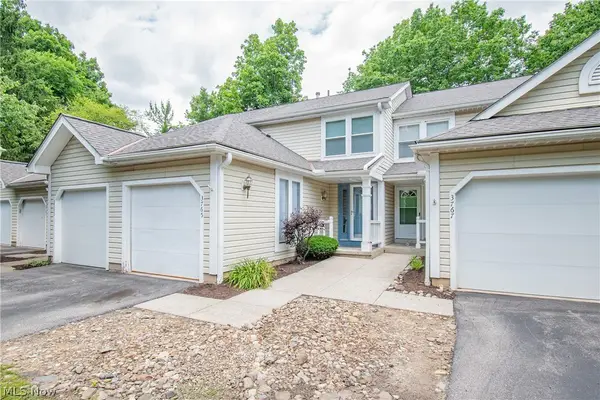 $175,000Pending2 beds 3 baths1,530 sq. ft.
3765 Lake Run Boulevard, Stow, OH 44224
MLS# 5221258Listed by: REAL OF OHIO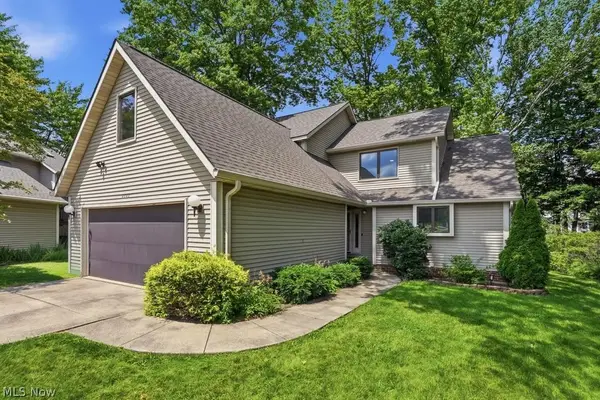 $339,900Pending2 beds 3 baths3,000 sq. ft.
2323 Call Road, Stow, OH 44224
MLS# 5223006Listed by: THE IDEA REALTY- New
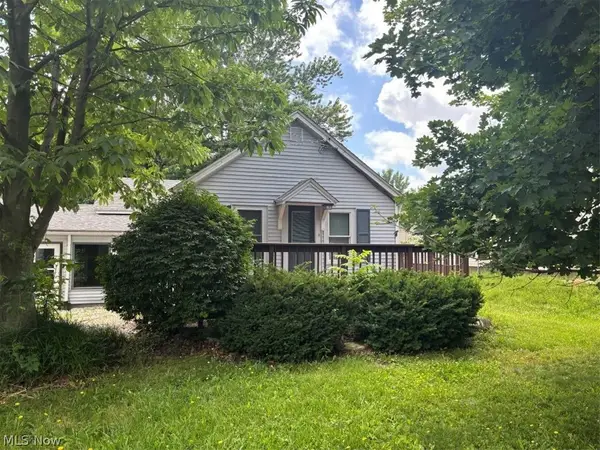 $214,900Active2 beds 1 baths1,086 sq. ft.
4566 Fishcreek Road, Stow, OH 44224
MLS# 5223273Listed by: RE/MAX CROSSROADS PROPERTIES  $385,000Pending5 beds 3 baths2,487 sq. ft.
3865 Silver Wood Drive, Stow, OH 44224
MLS# 5221284Listed by: RE/MAX TRENDS REALTY


Protect your home and budget from life's surprises with an Assurant Home Warranty, backed by a partner that supports you through every step of homeownership. Explore Plans.
© 2026 Better Homes and Gardens Real Estate LLC. An Anywhere Real Estate company. All rights reserved. Better Homes and Gardens® Real Estate is a registered trademark owned by Meredith Operations Corporation, licensed to Better Homes and Gardens Real Estate LLC and used with permission. Better Homes and Gardens Real Estate LLC fully supports the principles of the Fair Housing Act and the Equal Opportunity Act. Listing information is deemed reliable but is not guaranteed accurate.
Each office is independently owned and operated.
Any services or products provided by third parties are not provided by, affiliated with or related to Better Homes and Gardens Real Estate LLC, or its affiliated companies.