
2082 Willowdale Drive, Stow, OH 44224
Local realty services provided by:Better Homes and Gardens Real Estate Central
Listed by: kristin berthiaume
Office: keller williams chervenic rlty
MLS#:5225138
Source:OH_NORMLS
Price summary
- Price:$364,900
About this home
Looking for a 4/5 Bedroom Stow home with updates throughout and a parklike backyard? Look no further than 2082 Willowdale Drive in Stow! Right when you walk in, you will fall in love with updated floors that mix warmth and modern day together perfectly. The large living room is centered by a brick wood-burning fireplace that makes you feel cozy and warm while enjoying all of the natural light that the large windows allow in. The showstopper of the home is the spectacular kitchen that has been completely updated and is straight from a magazine- from its gorgeous subway title backsplash to its abundance of counterspace and custom cabinetry; this kitchen is the heart of the home! Flowing seamlessly with the kitchen is the dining room and an additional sitting space. Upstairs are all of the bedrooms, including an updated full guest bathroom. The primary suite overlooks the private backyard and has its own updated full bathroom as well! The lower level has a finished recreation room, along with the laundry room and tons of storage space! The backyard feels like you're back at summer camp- with a large deck built around a tree and an amazing tree house, mature trees throughout and a large shed. With cosmetic updates throughout the home and major updates such as roof, windows and plenty more! Call TODAY for your private showing!...
Contact an agent
Home facts
- Year built:1965
- Subdivision & Development:Crest Dale Estate #2
- Listing ID #:5225138
- Added:37 day(s) ago
- Updated:August 06, 2026 at 08:20 AM
Rooms and interior
- Bedrooms:4
- Total bathrooms:3
- Full bathrooms:2
- Half bathrooms:1
- Rooms Total:10
- Kitchen Description:Dishwasher, Microwave, Range, Refrigerator
- Basement:Yes
- Basement Description:Full, Partially Furnished
Heating and cooling
- Cooling:Central Air
- Heating:Fireplaces, Forced Air, Gas
- Central air:Yes
Structure and exterior
- Roof:Asphalt, Fiberglass
- Year built:1965
- Lot area:0.37 Acres
- Architectural Style:Colonial
- Construction Materials:Vinyl Siding
- Levels:2 Stories, 2 Story
Utilities
- Water:Public
- Sewer:Public Sewer
Finances and disclosures
- Price:$364,900
- Tax amount:$4,650 (2025)
Features and amenities
- Appliances:Dishwasher, Microwave, Range, Refrigerator
Parking
- Parking description:Attached, Garage
- Garage:Yes
- Garage spaces:2

New listings near 2082 Willowdale Drive
- New
 $349,000Active4 beds 3 baths2,674 sq. ft.
4007 Falconswalk Court, Stow, OH 44224
MLS# 5235616Listed by: KELLER WILLIAMS CHERVENIC RLTY  $339,000Pending3 beds 2 baths1,740 sq. ft.
4382 Bunker Lane, Stow, OH 44224
MLS# 5234877Listed by: THE AGENCY CLEVELAND NORTHCOAST- New
 $299,000Active3 beds 3 baths1,736 sq. ft.
3273 Englewood Drive, Stow, OH 44224
MLS# 5235250Listed by: EXP REALTY, LLC. - New
 $499,900Active4 beds 3 baths3,103 sq. ft.
3413 Stillwood Boulevard, Stow, OH 44224
MLS# 5232902Listed by: EXP REALTY, LLC. 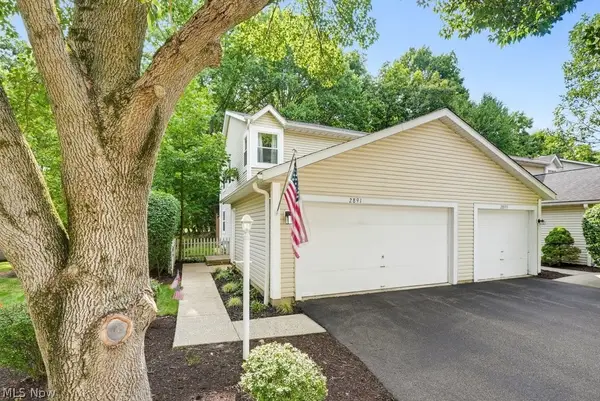 $195,000Pending2 beds 3 baths1,632 sq. ft.
2891 Heatherwood Court, Stow, OH 44224
MLS# 5233682Listed by: KELLER WILLIAMS GREATER METROPOLITAN- New
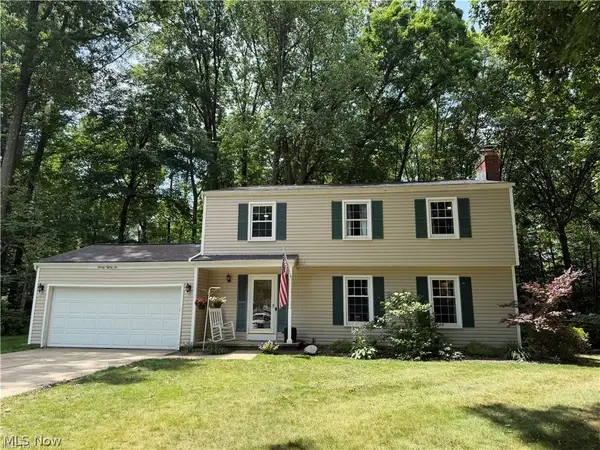 $359,900Active4 beds 3 baths
2082 Willowdale Drive, Stow, OH 44224
MLS# 5234348Listed by: KELLER WILLIAMS CHERVENIC RLTY - Open Sun, 12 to 1:30pmNew
 $575,000Active4 beds 3 baths3,384 sq. ft.
4431 Oldham Way, Stow, OH 44224
MLS# 5233973Listed by: KELLER WILLIAMS CHERVENIC RLTY - Open Sun, 11am to 1pmNew
 $380,000Active4 beds 4 baths2,332 sq. ft.
1534 Spruce Hill Drive, Stow, OH 44224
MLS# 5233386Listed by: BERKSHIRE HATHAWAY HOMESERVICES STOUFFER REALTY - New
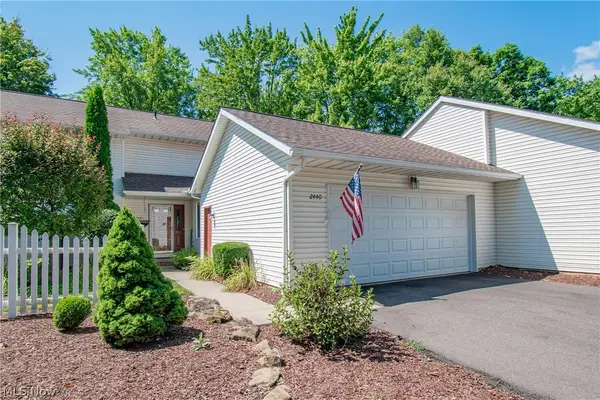 $320,000Active3 beds 4 baths2,472 sq. ft.
2440 Port Charles Drive, Stow, OH 44224
MLS# 5232529Listed by: REAL OF OHIO  $309,900Pending4 beds 2 baths1,600 sq. ft.
3808 Vira Road, Stow, OH 44224
MLS# 5233514Listed by: EXP REALTY, LLC.


Protect your home and budget from life's surprises with an Assurant Home Warranty, backed by a partner that supports you through every step of homeownership. Explore Plans.
© 2026 Better Homes and Gardens Real Estate LLC. An Anywhere Real Estate company. All rights reserved. Better Homes and Gardens® Real Estate is a registered trademark owned by Meredith Operations Corporation, licensed to Better Homes and Gardens Real Estate LLC and used with permission. Better Homes and Gardens Real Estate LLC fully supports the principles of the Fair Housing Act and the Equal Opportunity Act. Listing information is deemed reliable but is not guaranteed accurate.
Each office is independently owned and operated.
Any services or products provided by third parties are not provided by, affiliated with or related to Better Homes and Gardens Real Estate LLC, or its affiliated companies.