
1534 Spruce Hill Drive, Stow, OH 44224
Local realty services provided by:Better Homes and Gardens Real Estate Central
Listed by: meredith j davis
Office: berkshire hathaway homeservices stouffer realty
MLS#:5233386
Source:OH_NORMLS
Price summary
- Price:$380,000
- Price per sq. ft.:$162.95
- Monthly HOA dues:$130
About this home
Welcome to this beautifully maintained 4BD, 3.5BA Townhouse offering modern comfort and the convenience of a prime location! Step inside to find an open-concept main level featuring 9’ ceilings, an extra 2' extension for added space, and a bright living & dining area with LVP flooring throughout, recessed lighting & large windows that fill the home with natural light. The kitchen is a standout with granite countertops, 42" cherry cabinets, pantry, stainless steel appliances, and convenient bar seating, ideal for entertaining or casual dining. Upstairs, the spacious owner's suite offers a relaxing retreat with a walk-in closet and a private ensuite featuring a double vanity, soaking tub, and oversized walk-in shower. Two additional bedrooms, a full bath, a conveniently located second-floor laundry room, and a versatile loft provide the perfect space for a home office, reading nook, or media area. The finished lower level adds more valuable living space and endless possibilities. Whether you're hosting guests, creating a private retreat, or setting up a home office, you'll appreciate the additional family room, 4th bedroom with an egress window, and a full bathroom. Storage space is also available, making this level as functional as it is inviting. Completing the home is an attached two-car garage with drywall and electric. Enjoy low-maintenance living in a sought-after community with easy access to Route 8, shopping, movie theater, restaurants, the Bike and Hike Trail, and everything Stow has to offer. This exceptional home is truly move-in ready and waiting for its next owner....
Contact an agent
Home facts
- Year built:2023
- Subdivision & Development:Towns/Cedar Crest
- Listing ID #:5233386
- Added:48 day(s) ago
- Updated:September 23, 2026 at 07:38 AM
Rooms and interior
- Bedrooms:4
- Total bathrooms:4
- Full bathrooms:3
- Half bathrooms:1
- Rooms Total:6
- Kitchen Description:Dishwasher, Microwave, Range, Refrigerator
- Basement:Yes
- Basement Description:Finished, Full
- Living area:2,332 sq. ft.
Heating and cooling
- Cooling:Central Air
- Heating:Forced Air, Gas
- Central air:Yes
Structure and exterior
- Roof:Asphalt, Fiberglass
- Year built:2023
- Building area:2,332 sq. ft.
- Lot area:0.09 Acres
- Construction Materials:Brick, Vinyl Siding
- Levels:2 Stories, 2 Story
Utilities
- Water:Public
- Sewer:Public Sewer
Finances and disclosures
- Price:$380,000
- Price per sq. ft.:$162.95
- Tax amount:$6,711 (2025)
Features and amenities
- Appliances:Dishwasher, Microwave, Range, Refrigerator, Washer
- Laundry features:Dryer, Washer
Parking
- Parking description:Attached, Driveway, Garage
- Garage:Yes
- Garage spaces:2

New listings near 1534 Spruce Hill Drive
 $324,900Active4 beds 3 baths1,768 sq. ft.
3136 Englewood Drive, Stow, OH 44224
MLS# 5234804Listed by: KELLER WILLIAMS CHERVENIC RLTY- New
 $330,000Active3 beds 3 baths1,608 sq. ft.
4617 Commodore Drive, Stow, OH 44224
MLS# 5246235Listed by: KELLER WILLIAMS CHERVENIC RLTY - New
 $379,900Active3 beds 3 baths2,874 sq. ft.
3838 Woodbury Oval #87, Stow, OH 44224
MLS# 5239384Listed by: KELLER WILLIAMS CHERVENIC RLTY - New
 $200,000Active2 beds 1 baths
1951 Uniondale Drive, Stow, OH 44224
MLS# 5245973Listed by: BERKSHIRE HATHAWAY HOMESERVICES PROFESSIONAL REALTY - New
 $405,900Active3 beds 3 baths1,784 sq. ft.
1544 Arndale Road, Stow, OH 44224
MLS# 5246359Listed by: BERKSHIRE HATHAWAY HOMESERVICES SIMON & SALHANY REALTY  $405,000Pending4 beds 3 baths3,014 sq. ft.
3799 Hillbrook Drive, Stow, OH 44224
MLS# 5245580Listed by: BERKSHIRE HATHAWAY HOMESERVICES STOUFFER REALTY- New
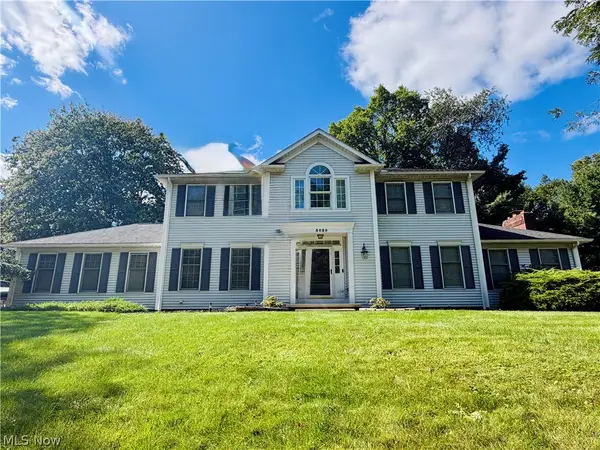 $444,444Active4 beds 3 baths2,771 sq. ft.
3020 Fox Burrow Drive, Stow, OH 44224
MLS# 5246101Listed by: KELLER WILLIAMS CHERVENIC RLTY - New
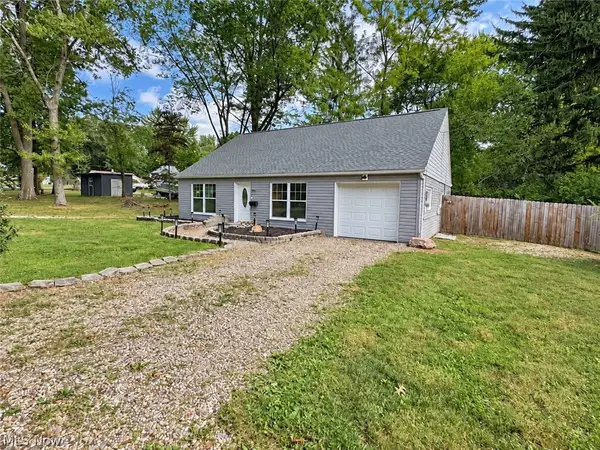 $229,900Active3 beds 2 baths1,229 sq. ft.
3679 Sanford Avenue, Stow, OH 44224
MLS# 5246061Listed by: DEHOFF REALTORS  $249,900Pending2 beds 3 baths1,852 sq. ft.
4035 Villas Drive, Stow, OH 44224
MLS# 5231455Listed by: SKYMOUNT REALTY, LLC- New
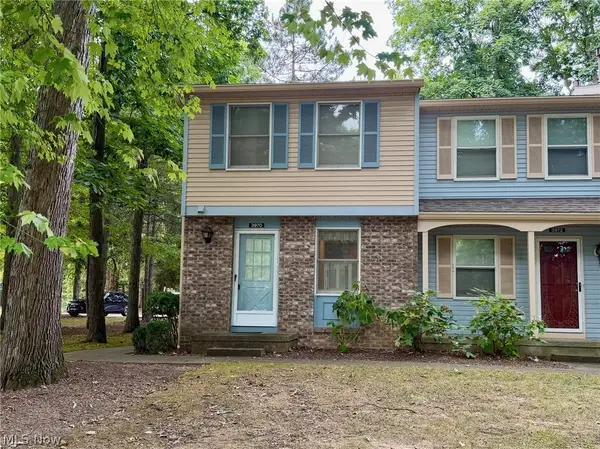 $150,000Active2 beds 2 baths1,352 sq. ft.
3970 Lake Run Boulevard, Stow, OH 44224
MLS# 5245529Listed by: KELLER WILLIAMS CHERVENIC RLTY


Protect your home and budget from life's surprises with an Assurant Home Warranty, backed by a partner that supports you through every step of homeownership. Explore Plans.
© 2026 Better Homes and Gardens Real Estate LLC. An Anywhere Real Estate company. All rights reserved. Better Homes and Gardens® Real Estate is a registered trademark owned by Meredith Operations Corporation, licensed to Better Homes and Gardens Real Estate LLC and used with permission. Better Homes and Gardens Real Estate LLC fully supports the principles of the Fair Housing Act and the Equal Opportunity Act. Listing information is deemed reliable but is not guaranteed accurate.
Each office is independently owned and operated.
Any services or products provided by third parties are not provided by, affiliated with or related to Better Homes and Gardens Real Estate LLC, or its affiliated companies.