
1951 Uniondale Drive, Stow, OH 44224
Local realty services provided by:Better Homes and Gardens Real Estate Central
Listed by: briann yoder
Office: berkshire hathaway homeservices professional realty
MLS#:5245973
Source:OH_NORMLS
Price summary
- Price:$175,000
- Price per sq. ft.:$284.09
About this home
Welcome to this well maintained property at 1951 UNIONDALE! You won't want to miss this one. Close to highway access, Fox Den golf course, Skip playground, and many more local amenities. This property has been well maintained over the years. In 2023 a garage key slot was added and gutter snakes added to the gutters. The gutters also were professionally cleaned and flushed in 2025. A new dishwasher in 2024. New sewer line, new bathroom paint with sink and vanity. Both decks have been professionally pressure washed and sanded. Floors are life proof laminate.
All other larger features of home are around 6 years old. Move in ready, and waiting for it's next owner to call it home! Owner is a licensed agent in the state of Ohio.
Contact an agent
Home facts
- Year built:1926
- Subdivision & Development:Stow Corners Homesites Allotme
- Listing ID #:5245973
- Added:48 day(s) ago
- Updated:November 06, 2026 at 03:35 PM
Rooms and interior
- Bedrooms:2
- Total bathrooms:1
- Full bathrooms:1
- Kitchen Description:Dishwasher, Microwave, Range, Refrigerator
- Basement:Yes
- Basement Description:Sump Pump, Unfinished
- Living area:616 sq. ft.
Heating and cooling
- Cooling:Central Air
- Heating:Electric
- Central air:Yes
Structure and exterior
- Roof:Asphalt
- Year built:1926
- Building area:616 sq. ft.
- Lot area:0.22 Acres
- Construction Materials:Vinyl Siding
- Exterior Features:Deck
- Levels:1 Story
Utilities
- Water:Public
- Sewer:Public Sewer
Finances and disclosures
- Price:$175,000
- Price per sq. ft.:$284.09
- Tax amount:$2,261 (2025)
Features and amenities
- Appliances:Dishwasher, Microwave, Range, Refrigerator, Washer
- Laundry features:Dryer, Washer
Parking
- Parking description:Detached, Driveway, Garage
- Garage:Yes
- Garage spaces:1

New listings near 1951 Uniondale Drive
- Open Sat, 11am to 12:30pmNew
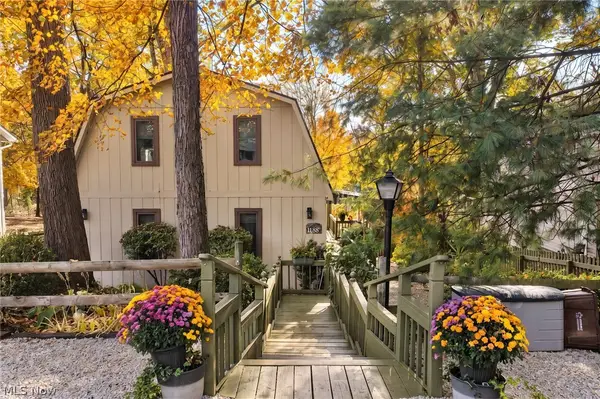 $299,900Active3 beds 3 baths2,029 sq. ft.
1434 Mac Drive, Stow, OH 44224
MLS# 5256459Listed by: EXP REALTY, LLC. - New
 $289,900Active3 beds 1 baths
3930 Stow Road, Stow, OH 44224
MLS# 5258699Listed by: THE IDEA REALTY - New
 $345,000Active4 beds 2 baths
4424-4428 Timberdale Drive, Stow, OH 44224
MLS# 5258314Listed by: CENTURY 21 HOMESTAR - New
 $174,400Active2 beds 2 baths768 sq. ft.
1613 Lillian Road, Stow, OH 44224
MLS# 5258395Listed by: KELLER WILLIAMS CHERVENIC RLTY - Open Sat, 12 to 1pmNew
 $400,000Active4 beds 3 baths2,946 sq. ft.
5131 Beckett Ridge, Stow, OH 44224
MLS# 5258414Listed by: EXACTLY - Open Sat, 11:30am to 1pmNew
 $249,900Active3 beds 2 baths1,464 sq. ft.
2089 Maple Road, Stow, OH 44224
MLS# 5257977Listed by: KELLER WILLIAMS CHERVENIC RLTY - New
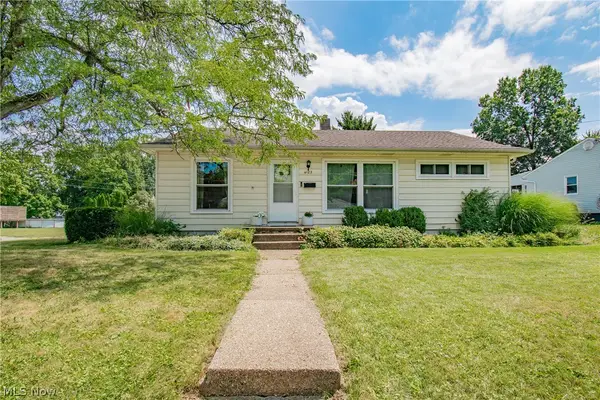 $215,000Active3 beds 2 baths1,514 sq. ft.
4123 Kenneth Road, Stow, OH 44224
MLS# 5232533Listed by: REAL OF OHIO - New
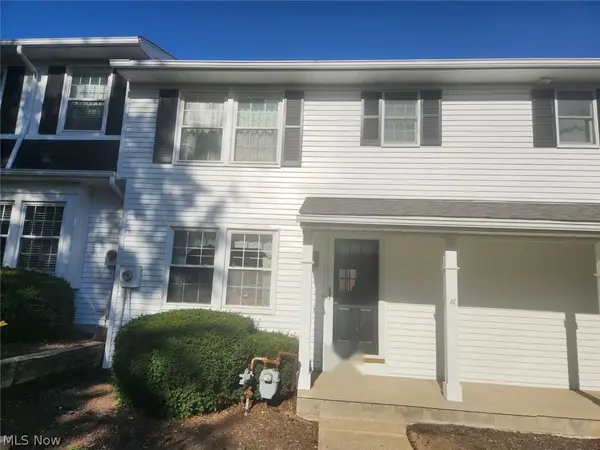 $110,000Active3 beds 2 baths
4277 Cox Drive #B, Stow, OH 44224
MLS# 5256874Listed by: CENTURY 21 HOMESTAR  $249,900Pending3 beds 2 baths1,984 sq. ft.
2299 Lynnwood Drive, Stow, OH 44224
MLS# 5256915Listed by: THE AGENCY CLEVELAND NORTHCOAST- New
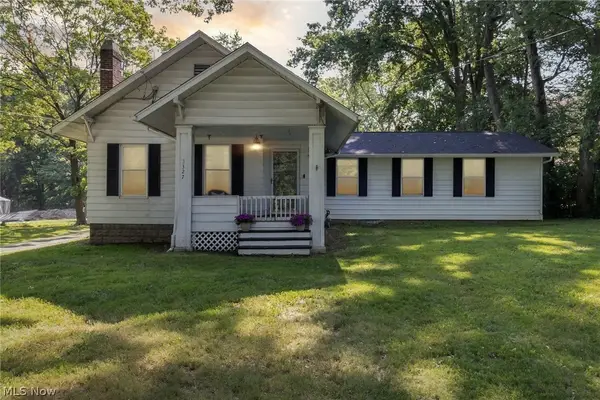 $350,000Active4 beds 2 baths1,782 sq. ft.
3327 Darrow Road, Stow, OH 44224
MLS# 5256858Listed by: KELLER WILLIAMS GREATER METROPOLITAN


Protect your home and budget from life's surprises with an Assurant Home Warranty, backed by a partner that supports you through every step of homeownership. Explore Plans.
© 2026 Better Homes and Gardens Real Estate LLC. An Anywhere Real Estate company. All rights reserved. Better Homes and Gardens® Real Estate is a registered trademark owned by Meredith Operations Corporation, licensed to Better Homes and Gardens Real Estate LLC and used with permission. Better Homes and Gardens Real Estate LLC fully supports the principles of the Fair Housing Act and the Equal Opportunity Act. Listing information is deemed reliable but is not guaranteed accurate.
Each office is independently owned and operated.
Any services or products provided by third parties are not provided by, affiliated with or related to Better Homes and Gardens Real Estate LLC, or its affiliated companies.