
2583 Peach Tree Circle, Stow, OH 44224
Local realty services provided by:Better Homes and Gardens Real Estate Central
Listed by: leslee t salhany
Office: berkshire hathaway homeservices simon & salhany realty
MLS#:5212156
Source:OH_NORMLS
Price summary
- Price:$289,900
- Price per sq. ft.:$181.19
About this home
THIS WELL-LOVED 4-BEDROOM, 1.5-BATH HOME HAS BEEN FILLED WITH YEARS OF LOVE AND BEAUTIFUL MEMORIES WHILE RAISING A LARGE FAMILY. NESTLED ON A GREAT CUL-DE-SAC LOCATION, THIS HOME IS MINUTES FROM 3 GROCERY STORES, SHOPPING, Kent State University, HIKE AND BIKE TRAILS, AND EXPRESSWAYS. THERE IS A REMARKABLE FIREPLACE, HANDCRAFTED STONE, BY AN ENGLISH CRAFTSMAN, BRINGING OLD WORLD CHARM TO THE HOME.
MANY WINDOWS HAVE BEEN REPLACED, THE HOT WATER TANK WAS UPDATED IN 2026, THE FURNACE IS APPROXIMATELY 9-10 YEARS OLD, AND THE ELECTRICAL SERVICE BOX HAS BEEN UPDATED. BEAUTIFUL HARDWOOD FLOORS ENHANCE THE LIVING ROOM, DINING ROOM, AND ALL 4 BEDROOMS. ADDITIONAL FEATURES INCLUDE A 2-CAR ATTACHED GARAGE AND SPACIOUS LIVING AREAS THROUGHOUT THE HOME. BE SURE TO CHECK OUT THE VIRTUAL TOUR!
Contact an agent
Home facts
- Year built:1963
- Listing ID #:5212156
- Added:1 day(s) ago
- Updated:May 23, 2026 at 02:21 PM
Rooms and interior
- Bedrooms:4
- Total bathrooms:2
- Full bathrooms:1
- Half bathrooms:1
- Rooms Total:9
- Kitchen Description:Dishwasher, Disposal, Range
- Basement:Yes
- Basement Description:Unfinished
- Living area:1,600 sq. ft.
Heating and cooling
- Cooling:Central Air
- Heating:Forced Air, Gas
- Central air:Yes
Structure and exterior
- Roof:Asphalt, Fiberglass
- Year built:1963
- Building area:1,600 sq. ft.
- Lot area:0.22 Acres
- Lot Features:Level
- Architectural Style:Colonial
- Construction Materials:Wood Siding
- Exterior Features:Level, Patio
- Levels:2 Stories, 2 Story
Utilities
- Water:Public
- Sewer:Public Sewer
Finances and disclosures
- Price:$289,900
- Price per sq. ft.:$181.19
- Tax amount:$4,076 (2025)
Features and amenities
- Appliances:Dishwasher, Disposal, Range, Washer
- Laundry features:Dryer, Washer
- Amenities:Smoke Detectors
Parking
- Parking description:Attached, Driveway, Garage
- Garage:Yes
- Garage spaces:2

New listings near 2583 Peach Tree Circle
- New
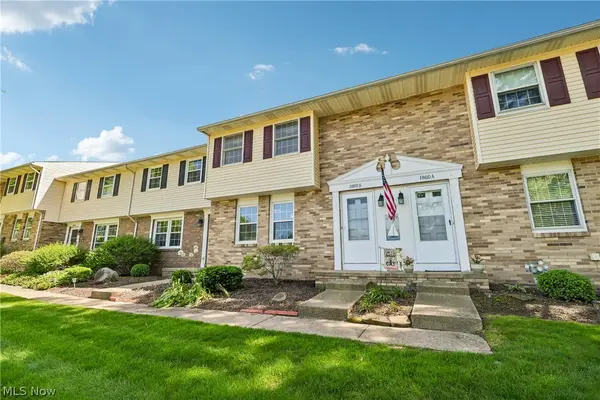 $169,900Active3 beds 2 baths1,288 sq. ft.
1860 Higby Drive #B, Stow, OH 44224
MLS# 5211816Listed by: KELLER WILLIAMS CHERVENIC RLTY - New
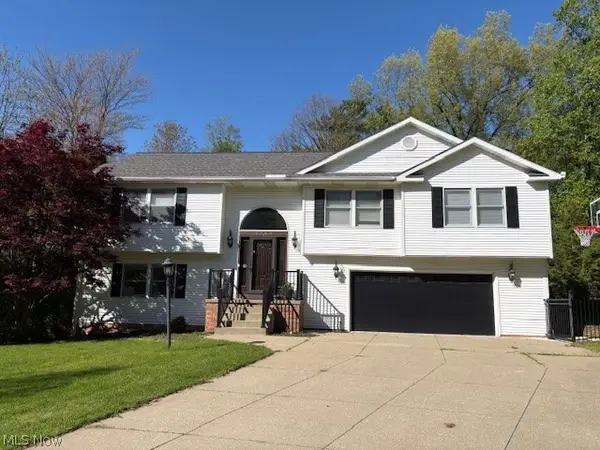 $420,000Active4 beds 3 baths2,396 sq. ft.
2989 Fox Burrow Drive, Stow, OH 44224
MLS# 5212195Listed by: RE/MAX HAVEN REALTY - Open Sun, 12 to 2pmNew
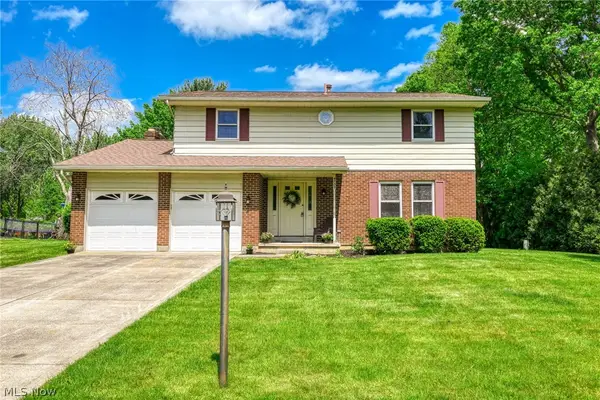 $375,000Active4 beds 3 baths3,135 sq. ft.
4709 Nottingham Lane, Stow, OH 44224
MLS# 5210664Listed by: EXP REALTY, LLC. - Open Sat, 12 to 1:30pmNew
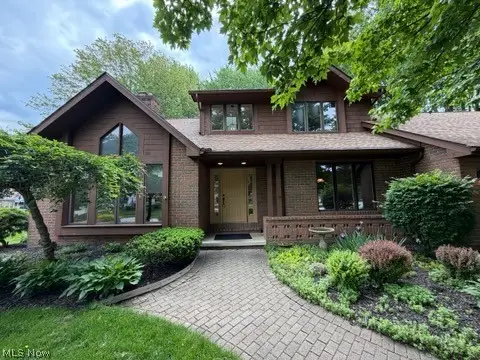 $449,900Active4 beds 4 baths3,907 sq. ft.
3464 Hunters, Stow, OH 44224
MLS# 5212334Listed by: KELLER WILLIAMS CHERVENIC RLTY - Open Sun, 12 to 1:30pmNew
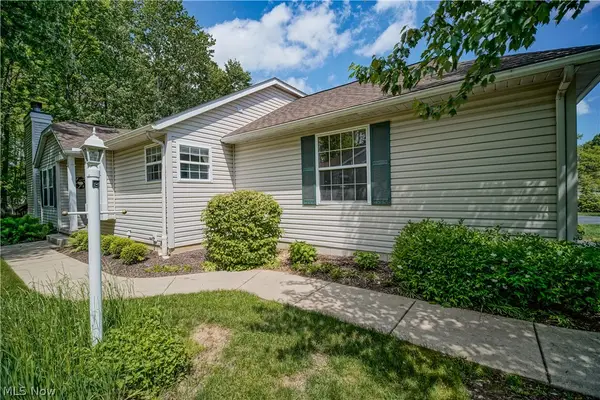 $319,900Active2 beds 2 baths1,855 sq. ft.
2917 Windsor Court #106, Stow, OH 44224
MLS# 5202491Listed by: KELLER WILLIAMS CHERVENIC RLTY - New
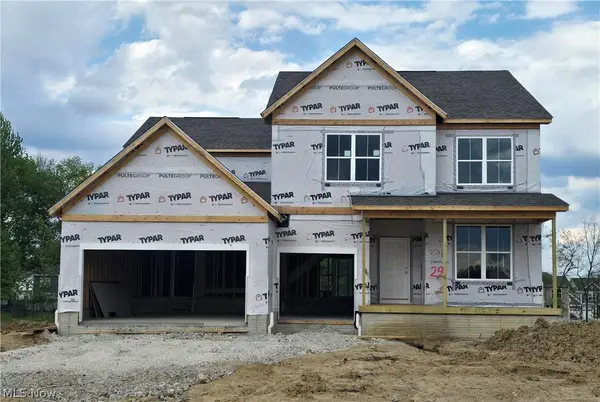 $664,165Active4 beds 3 baths3,299 sq. ft.
3341 Roberta's Way, Stow, OH 44224
MLS# 5211349Listed by: KELLER WILLIAMS CHERVENIC RLTY 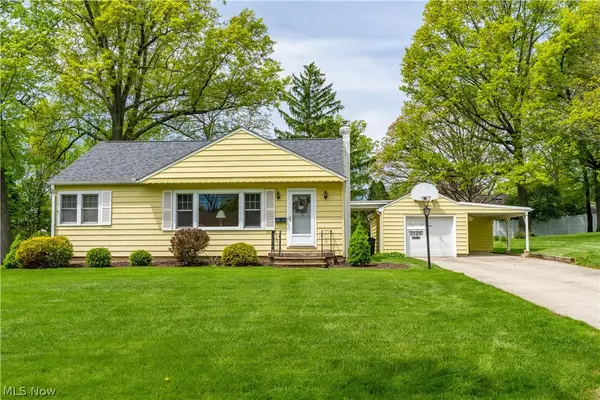 $259,900Pending3 beds 2 baths2,048 sq. ft.
3126 E Edgerton Road, Stow, OH 44224
MLS# 5209699Listed by: RE/MAX EDGE REALTY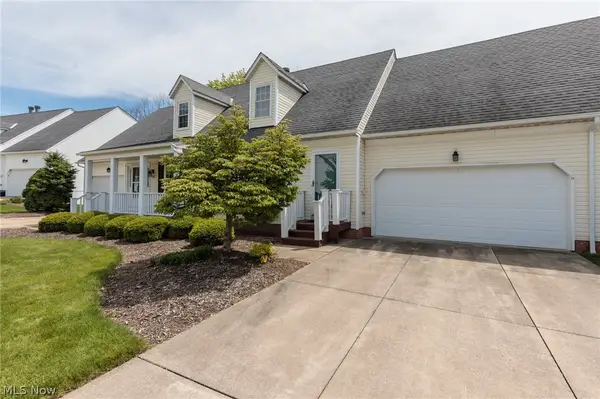 $283,500Pending4 beds 3 baths1,868 sq. ft.
5111 Rockport Cove, Stow, OH 44224
MLS# 5210765Listed by: KELLER WILLIAMS CHERVENIC RLTY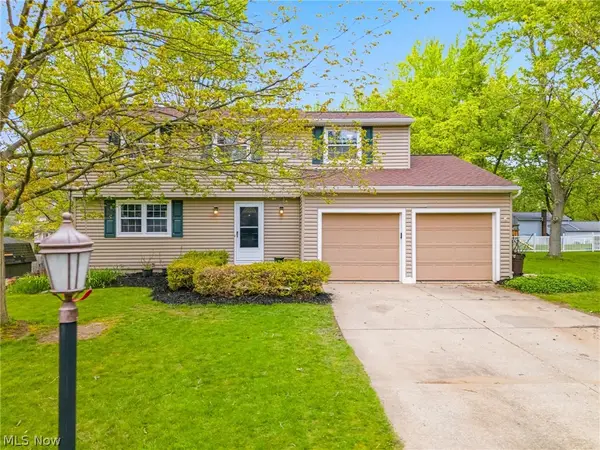 $330,000Pending4 beds 2 baths1,696 sq. ft.
4501 Chatwood Drive, Stow, OH 44224
MLS# 5209844Listed by: KELLER WILLIAMS LIVING


Protect your home and budget from life's surprises with an Assurant Home Warranty, backed by a partner that supports you through every step of homeownership. Explore Plans.
© 2026 Better Homes and Gardens Real Estate LLC. An Anywhere Real Estate company. All rights reserved. Better Homes and Gardens® Real Estate is a registered trademark owned by Meredith Operations Corporation, licensed to Better Homes and Gardens Real Estate LLC and used with permission. Better Homes and Gardens Real Estate LLC fully supports the principles of the Fair Housing Act and the Equal Opportunity Act. Listing information is deemed reliable but is not guaranteed accurate.
Each office is independently owned and operated.
Any services or products provided by third parties are not provided by, affiliated with or related to Better Homes and Gardens Real Estate LLC, or its affiliated companies.