
2989 Fox Burrow Drive, Stow, OH 44224
Local realty services provided by:Better Homes and Gardens Real Estate Central
Listed by: rick smatana
Office: re/max haven realty
MLS#:5212195
Source:OH_NORMLS
Price summary
- Price:$420,000
- Price per sq. ft.:$175.29
- Monthly HOA dues:$10.42
About this home
Welcome to this beautifully updated 4 bdrm, 3 full bath Bi-level in the desirable Hunters Crossing development. The main floor features a spacious primary bedroom with an en-suite bath, plus two additional bedrooms and full bath. You’ll love the updated, eat-in kitchen complete with modern white cabinets, granite countertops, all conveying appliances, and a slider leading out to a fantastic two-story deck. The fully finished lower level is a true standout—perfectly suited for entertaining or overnight guests. It boasts a massive recreation area, a dedicated home office, 4th bedroom, full bath, and its own walk-out slider to the deck. Schedule your private tour today so you don't miss out on this amazing opportunity that offers everything you need in a forever home! Near shopping, dining, and within the Stow-Munroe Falls School District!
Contact an agent
Home facts
- Year built:1997
- Listing ID #:5212195
- Added:1 day(s) ago
- Updated:May 23, 2026 at 02:21 PM
Rooms and interior
- Bedrooms:4
- Total bathrooms:3
- Full bathrooms:3
- Rooms Total:8
- Kitchen Description:Dishwasher, Microwave, Range, Refrigerator
- Basement:Yes
- Basement Description:Finished, Walk Out Access
- Living area:2,396 sq. ft.
Heating and cooling
- Cooling:Central Air
- Heating:Forced Air, Gas
- Central air:Yes
Structure and exterior
- Roof:Asphalt, Fiberglass
- Year built:1997
- Building area:2,396 sq. ft.
- Lot area:0.4 Acres
- Construction Materials:Vinyl Siding
- Exterior Features:Deck
- Levels:1 Story, 1 Story
Utilities
- Water:Public
- Sewer:Public Sewer
Finances and disclosures
- Price:$420,000
- Price per sq. ft.:$175.29
- Tax amount:$6,367 (2025)
Features and amenities
- Appliances:Dishwasher, Microwave, Range, Refrigerator
- Laundry features:Dryer
Parking
- Parking description:Attached, Garage
- Garage:Yes
- Garage spaces:2

New listings near 2989 Fox Burrow Drive
- New
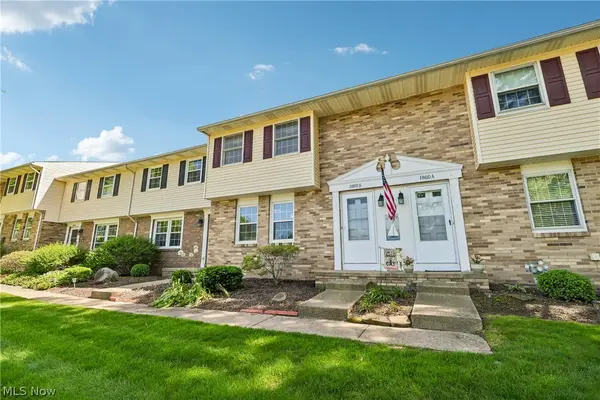 $169,900Active3 beds 2 baths1,288 sq. ft.
1860 Higby Drive #B, Stow, OH 44224
MLS# 5211816Listed by: KELLER WILLIAMS CHERVENIC RLTY - New
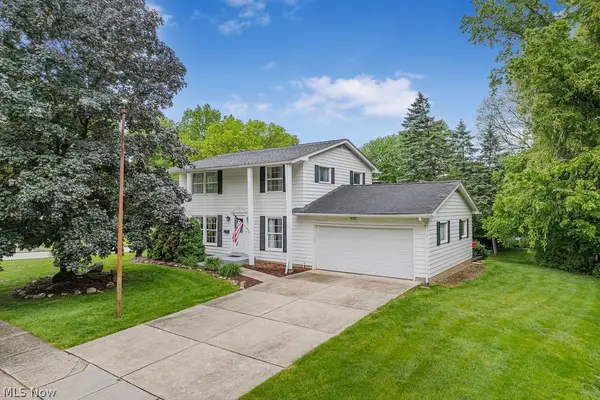 $289,900Active4 beds 2 baths1,600 sq. ft.
2583 Peach Tree Circle, Stow, OH 44224
MLS# 5212156Listed by: BERKSHIRE HATHAWAY HOMESERVICES SIMON & SALHANY REALTY - Open Sun, 12 to 2pmNew
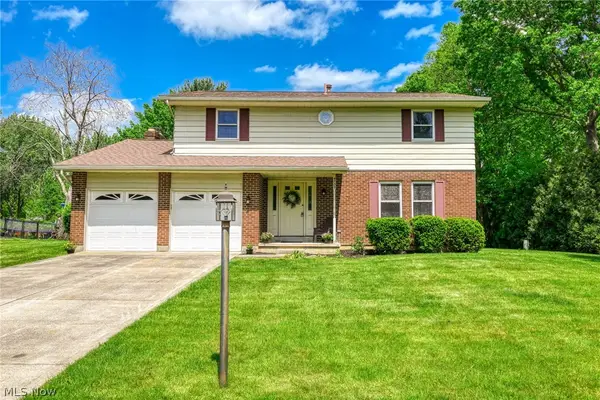 $375,000Active4 beds 3 baths3,135 sq. ft.
4709 Nottingham Lane, Stow, OH 44224
MLS# 5210664Listed by: EXP REALTY, LLC. - Open Sat, 12 to 1:30pmNew
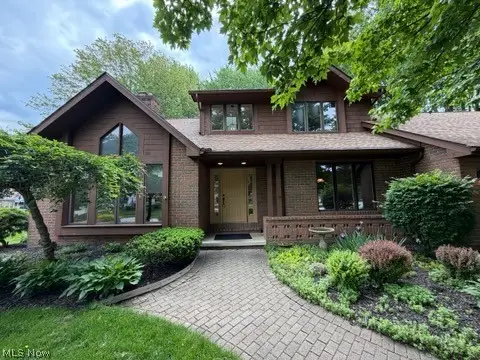 $449,900Active4 beds 4 baths3,907 sq. ft.
3464 Hunters, Stow, OH 44224
MLS# 5212334Listed by: KELLER WILLIAMS CHERVENIC RLTY - Open Sun, 12 to 1:30pmNew
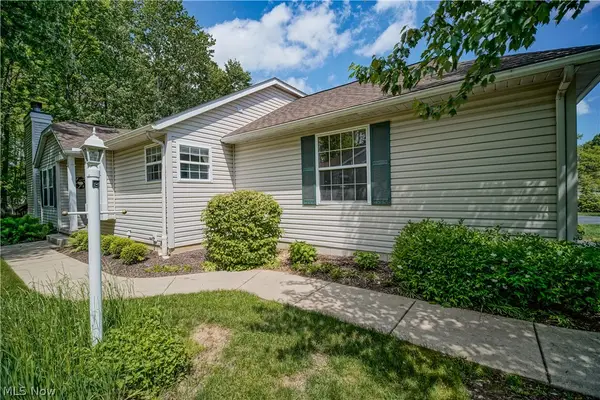 $319,900Active2 beds 2 baths1,855 sq. ft.
2917 Windsor Court #106, Stow, OH 44224
MLS# 5202491Listed by: KELLER WILLIAMS CHERVENIC RLTY - New
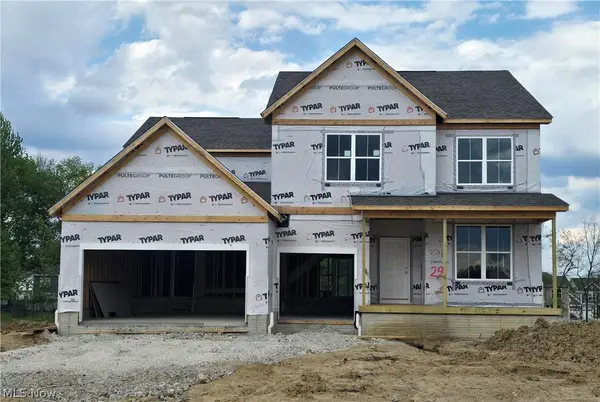 $664,165Active4 beds 3 baths3,299 sq. ft.
3341 Roberta's Way, Stow, OH 44224
MLS# 5211349Listed by: KELLER WILLIAMS CHERVENIC RLTY 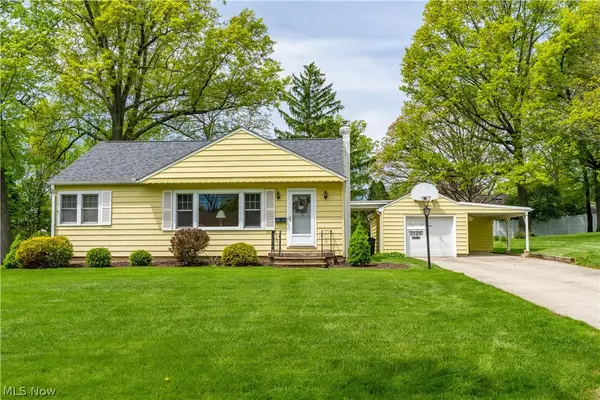 $259,900Pending3 beds 2 baths2,048 sq. ft.
3126 E Edgerton Road, Stow, OH 44224
MLS# 5209699Listed by: RE/MAX EDGE REALTY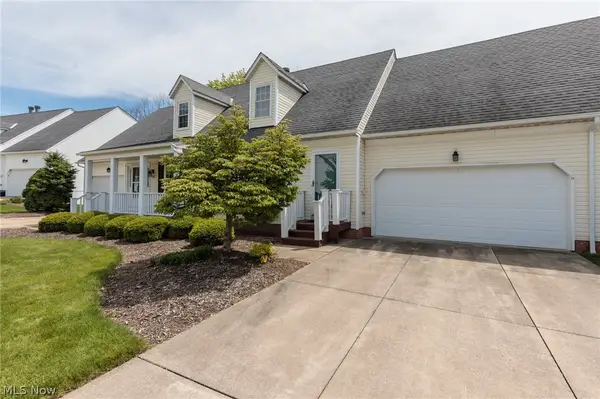 $283,500Pending4 beds 3 baths1,868 sq. ft.
5111 Rockport Cove, Stow, OH 44224
MLS# 5210765Listed by: KELLER WILLIAMS CHERVENIC RLTY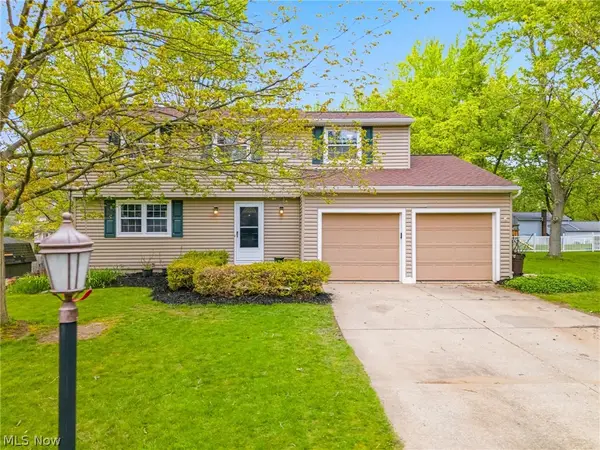 $330,000Pending4 beds 2 baths1,696 sq. ft.
4501 Chatwood Drive, Stow, OH 44224
MLS# 5209844Listed by: KELLER WILLIAMS LIVING


Protect your home and budget from life's surprises with an Assurant Home Warranty, backed by a partner that supports you through every step of homeownership. Explore Plans.
© 2026 Better Homes and Gardens Real Estate LLC. An Anywhere Real Estate company. All rights reserved. Better Homes and Gardens® Real Estate is a registered trademark owned by Meredith Operations Corporation, licensed to Better Homes and Gardens Real Estate LLC and used with permission. Better Homes and Gardens Real Estate LLC fully supports the principles of the Fair Housing Act and the Equal Opportunity Act. Listing information is deemed reliable but is not guaranteed accurate.
Each office is independently owned and operated.
Any services or products provided by third parties are not provided by, affiliated with or related to Better Homes and Gardens Real Estate LLC, or its affiliated companies.