
2953 Heatherwood Court, Stow, OH 44224
Local realty services provided by:Better Homes and Gardens Real Estate Central
2953 Heatherwood Court,Stow, OH 44224
$184,500
- 2 Beds
- 3 Baths
- - sq. ft.
- Condominium
- Sold
Listed by: cyndi kane
Office: re/max crossroads properties
MLS#:5230127
Source:OH_NORMLS
Sorry, we are unable to map this address
Price summary
- Price:$184,500
- Monthly HOA dues:$160
About this home
Welcome to 2953 Heatherwood Court! This condo has been beautifully updated and well cared for! The kitchen features a granite countertop, ceramic tile flooring and stainless appliances. The current owner has done so much since 2021: The upstairs bathroom was completely remodeled, including DuraBath Acrylic tub/shower surround. The living room now features quality laminate flooring, the entire unit was painted, new carpeting was installed bedrooms, hallways, stairs and the family room, the kitchen features a new dishwasher, range hood and faucet, installed new utility sink in the laundry room, new ceiling fans upstairs, new smoke & c/o detectors, new patio door and new sump pump. Call your REALTOR today for your private showing.
Contact an agent
Home facts
- Year built:1990
- Subdivision & Development:Woodland Lake
- Listing ID #:5230127
- Added:61 day(s) ago
- Updated:September 24, 2026 at 06:31 AM
Rooms and interior
- Bedrooms:2
- Total bathrooms:3
- Full bathrooms:2
- Half bathrooms:1
- Rooms Total:5
- Kitchen Description:Dishwasher, Range, Refrigerator
- Basement:Yes
- Basement Description:Finished, Full, Sump Pump
Heating and cooling
- Cooling:Central Air
- Heating:Forced Air, Gas
- Central air:Yes
Structure and exterior
- Roof:Asphalt, Fiberglass
- Year built:1990
- Architectural Style:Colonial, Multiplex
- Construction Materials:Vinyl Siding
- Exterior Features:Deck, Porch
- Levels:2 Stories, 2 Story
Utilities
- Water:Public
- Sewer:Public Sewer
Finances and disclosures
- Price:$184,500
- Tax amount:$2,579 (2025)
Features and amenities
- Appliances:Dishwasher, Range, Refrigerator, Washer
- Laundry features:Dryer, Washer
- Amenities:Smoke Detectors
Parking
- Garage:Yes
- Garage spaces:1

New listings near 2953 Heatherwood Court
- Open Sun, 11:30am to 1pm
 $324,900Active4 beds 3 baths1,768 sq. ft.
3136 Englewood Drive, Stow, OH 44224
MLS# 5234804Listed by: KELLER WILLIAMS CHERVENIC RLTY - New
 $330,000Active3 beds 3 baths1,608 sq. ft.
4617 Commodore Drive, Stow, OH 44224
MLS# 5246235Listed by: KELLER WILLIAMS CHERVENIC RLTY - New
 $379,900Active3 beds 3 baths2,874 sq. ft.
3838 Woodbury Oval #87, Stow, OH 44224
MLS# 5239384Listed by: KELLER WILLIAMS CHERVENIC RLTY - New
 $200,000Active2 beds 1 baths
1951 Uniondale Drive, Stow, OH 44224
MLS# 5245973Listed by: BERKSHIRE HATHAWAY HOMESERVICES PROFESSIONAL REALTY - New
 $405,900Active3 beds 3 baths1,784 sq. ft.
1544 Arndale Road, Stow, OH 44224
MLS# 5246359Listed by: BERKSHIRE HATHAWAY HOMESERVICES SIMON & SALHANY REALTY  $405,000Pending4 beds 3 baths3,014 sq. ft.
3799 Hillbrook Drive, Stow, OH 44224
MLS# 5245580Listed by: BERKSHIRE HATHAWAY HOMESERVICES STOUFFER REALTY- Open Thu, 5:30 to 6:30pmNew
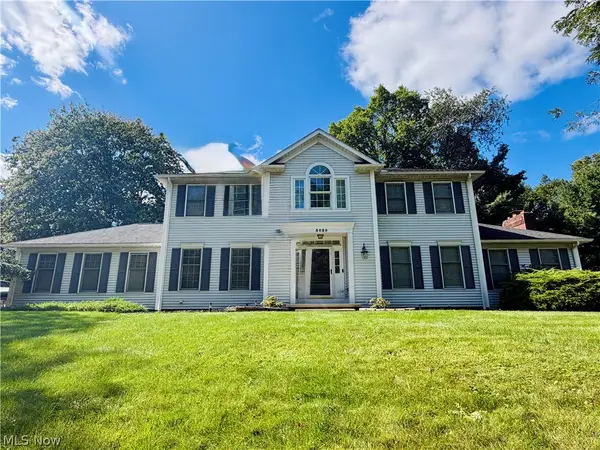 $444,444Active4 beds 3 baths2,771 sq. ft.
3020 Fox Burrow Drive, Stow, OH 44224
MLS# 5246101Listed by: KELLER WILLIAMS CHERVENIC RLTY - New
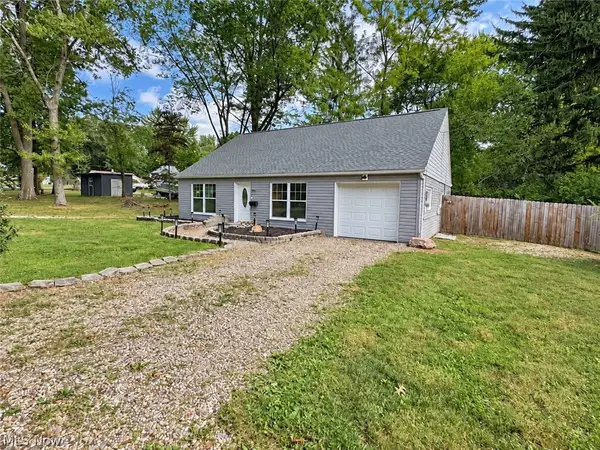 $229,900Active3 beds 2 baths1,229 sq. ft.
3679 Sanford Avenue, Stow, OH 44224
MLS# 5246061Listed by: DEHOFF REALTORS  $249,900Pending2 beds 3 baths1,852 sq. ft.
4035 Villas Drive, Stow, OH 44224
MLS# 5231455Listed by: SKYMOUNT REALTY, LLC- New
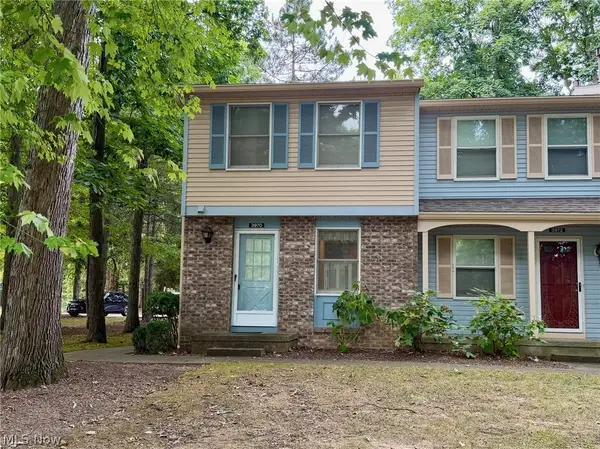 $150,000Active2 beds 2 baths1,352 sq. ft.
3970 Lake Run Boulevard, Stow, OH 44224
MLS# 5245529Listed by: KELLER WILLIAMS CHERVENIC RLTY


Protect your home and budget from life's surprises with an Assurant Home Warranty, backed by a partner that supports you through every step of homeownership. Explore Plans.
© 2026 Better Homes and Gardens Real Estate LLC. An Anywhere Real Estate company. All rights reserved. Better Homes and Gardens® Real Estate is a registered trademark owned by Meredith Operations Corporation, licensed to Better Homes and Gardens Real Estate LLC and used with permission. Better Homes and Gardens Real Estate LLC fully supports the principles of the Fair Housing Act and the Equal Opportunity Act. Listing information is deemed reliable but is not guaranteed accurate.
Each office is independently owned and operated.
Any services or products provided by third parties are not provided by, affiliated with or related to Better Homes and Gardens Real Estate LLC, or its affiliated companies.