
3695 Englewood Drive, Stow, OH 44224
Local realty services provided by:Better Homes and Gardens Real Estate Central
3695 Englewood Drive,Stow, OH 44224
$276,000
- 2 Beds
- 3 Baths
- - sq. ft.
- Townhouse
- Sold
Listed by: kevin wasie
Office: exactly
MLS#:5230396
Source:OH_NORMLS
Sorry, we are unable to map this address
Price summary
- Price:$276,000
- Monthly HOA dues:$272
About this home
Completely rebuiltfrom top to bottom, this stunning Stow townhome offers designer finishes, exceptional craftsmanship, and is true MOVE-IN READY! Featuring two luxurious primary suites, hardwood floors, custom solid maple stairs, and new Andersen windows throughout, every detail has been thoughtfully curated.
A solid core front door with privacy glass welcomes you into the foyer, leading to a warm living room with a fireplace, flush-to-wood tile hearth, and custom storage cabinets.
The spacious dining area is highlighted by a custom maple beam and flows into the gourmet kitchen, complete with custom CraftMaid soft-close cabinetry, Quartz countertops, stainless steel appliances, wall oven with built-in microwave, specialty refrigerator, gorgeous tile backsplash, touchless faucet, under-cabinet lighting, hidden command center, large pantry, and breakfast bar.
A beautifully updated half bath showcases a bespoke vanity with a copper sink and decorative tile floor.
The main primary suite features a spa-inspired bath with a custom shower with marble flooring, double marble vanity, and a walk-in closet with custom built-ins and a convenient laundry area.
The second suite offers a built-in bed with drawer storage and private, ensuite bath.
The finished basement includes a family room/recreation area and an office with built-in desks.
Enjoy a fully enclosed patio and attached two-car garage with new garage door opener.
Add peace of mind with a tankless water heater, upgraded 3/4-inch water lines, new lighting, and a prime location in the Stow-Munroe Falls School District!
This is truly an exceptional opportunity – schedule your showing today!...
Contact an agent
Home facts
- Year built:1980
- Subdivision & Development:Englewood Villas
- Listing ID #:5230396
- Added:61 day(s) ago
- Updated:September 24, 2026 at 06:31 AM
Rooms and interior
- Bedrooms:2
- Total bathrooms:3
- Full bathrooms:2
- Half bathrooms:1
- Kitchen Description:Dishwasher, Microwave, Range, Refrigerator
- Basement:Yes
- Basement Description:Finished
Heating and cooling
- Cooling:Central Air
- Heating:Forced Air
- Central air:Yes
Structure and exterior
- Roof:Asphalt, Fiberglass
- Year built:1980
- Construction Materials:Aluminium Siding
- Levels:2 Stories, 2 Story
Utilities
- Water:Public
- Sewer:Public Sewer
Finances and disclosures
- Price:$276,000
- Tax amount:$2,665 (2025)
Features and amenities
- Appliances:Dishwasher, Microwave, Range, Refrigerator
Parking
- Parking description:Attached, Driveway, Garage
- Garage:Yes
- Garage spaces:2

New listings near 3695 Englewood Drive
- Open Sun, 11:30am to 1pm
 $324,900Active4 beds 3 baths1,768 sq. ft.
3136 Englewood Drive, Stow, OH 44224
MLS# 5234804Listed by: KELLER WILLIAMS CHERVENIC RLTY - New
 $330,000Active3 beds 3 baths1,608 sq. ft.
4617 Commodore Drive, Stow, OH 44224
MLS# 5246235Listed by: KELLER WILLIAMS CHERVENIC RLTY - New
 $379,900Active3 beds 3 baths2,874 sq. ft.
3838 Woodbury Oval #87, Stow, OH 44224
MLS# 5239384Listed by: KELLER WILLIAMS CHERVENIC RLTY - New
 $200,000Active2 beds 1 baths
1951 Uniondale Drive, Stow, OH 44224
MLS# 5245973Listed by: BERKSHIRE HATHAWAY HOMESERVICES PROFESSIONAL REALTY - New
 $405,900Active3 beds 3 baths1,784 sq. ft.
1544 Arndale Road, Stow, OH 44224
MLS# 5246359Listed by: BERKSHIRE HATHAWAY HOMESERVICES SIMON & SALHANY REALTY  $405,000Pending4 beds 3 baths3,014 sq. ft.
3799 Hillbrook Drive, Stow, OH 44224
MLS# 5245580Listed by: BERKSHIRE HATHAWAY HOMESERVICES STOUFFER REALTY- Open Thu, 5:30 to 6:30pmNew
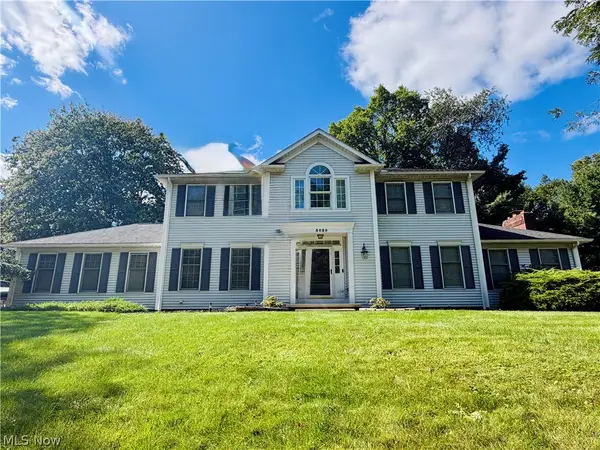 $444,444Active4 beds 3 baths2,771 sq. ft.
3020 Fox Burrow Drive, Stow, OH 44224
MLS# 5246101Listed by: KELLER WILLIAMS CHERVENIC RLTY - New
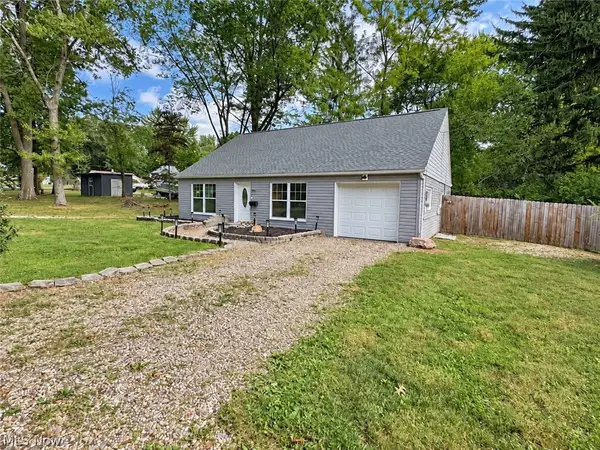 $229,900Active3 beds 2 baths1,229 sq. ft.
3679 Sanford Avenue, Stow, OH 44224
MLS# 5246061Listed by: DEHOFF REALTORS  $249,900Pending2 beds 3 baths1,852 sq. ft.
4035 Villas Drive, Stow, OH 44224
MLS# 5231455Listed by: SKYMOUNT REALTY, LLC- New
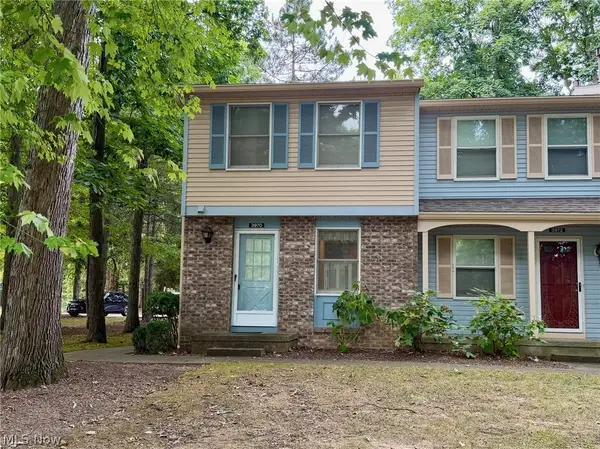 $150,000Active2 beds 2 baths1,352 sq. ft.
3970 Lake Run Boulevard, Stow, OH 44224
MLS# 5245529Listed by: KELLER WILLIAMS CHERVENIC RLTY


Protect your home and budget from life's surprises with an Assurant Home Warranty, backed by a partner that supports you through every step of homeownership. Explore Plans.
© 2026 Better Homes and Gardens Real Estate LLC. An Anywhere Real Estate company. All rights reserved. Better Homes and Gardens® Real Estate is a registered trademark owned by Meredith Operations Corporation, licensed to Better Homes and Gardens Real Estate LLC and used with permission. Better Homes and Gardens Real Estate LLC fully supports the principles of the Fair Housing Act and the Equal Opportunity Act. Listing information is deemed reliable but is not guaranteed accurate.
Each office is independently owned and operated.
Any services or products provided by third parties are not provided by, affiliated with or related to Better Homes and Gardens Real Estate LLC, or its affiliated companies.