
4102 Leewood Road, Stow, OH 44224
Local realty services provided by:Better Homes and Gardens Real Estate Central
Listed by: rick l furmage, john h szewczyk
Office: berkshire hathaway homeservices professional realty
MLS#:5248103
Source:OH_NORMLS
Price summary
- Price:$349,900
- Price per sq. ft.:$134.99
About this home
Welcome to 4102 Leewood Road, a spacious ranch offering more than 1,600 square feet of comfortable one-floor living plus additional finished space. The home features 4 bedrooms and 3 full baths, including a private full bath in the primary bedroom.
The large oak kitchen includes a dining area and opens to an inviting enclosed back porch, providing a convenient connection between the kitchen and outdoor spaces. A versatile bonus room offers additional flexibility for a home office, hobby area, recreation space, or other needs.
The finished basement provides additional living and recreation space, expanding the home's usable footprint. Outside, the .6-acre fenced lot features a 30-foot pool with an expansive deck surround, creating a dedicated area for outdoor entertaining and relaxation. The property also includes an attached 2-car garage for parking and storage.
Conveniently located with easy access to major highways and nearby shopping, this property offers connectivity to surrounding amenities and communities. There are also no HOA fees, providing additional flexibility for the new owner.
With a flexible floor plan, multiple finished living areas, generous outdoor space, and a range of functional features, 4102 Leewood Road offers a versatile property in Stow ready for its next owner....
Contact an agent
Home facts
- Year built:1956
- Subdivision & Development:Chambers
- Listing ID #:5248103
- Added:1 day(s) ago
- Updated:September 29, 2026 at 02:46 AM
Rooms and interior
- Bedrooms:4
- Total bathrooms:3
- Full bathrooms:3
- Rooms Total:10
- Kitchen Description:Dishwasher, Disposal, Microwave, Range, Refrigerator
- Basement:Yes
- Basement Description:Finished, Full, Sump Pump
- Living area:2,592 sq. ft.
Heating and cooling
- Cooling:Central Air
- Heating:Forced Air, Gas
- Central air:Yes
Structure and exterior
- Roof:Asphalt, Fiberglass
- Year built:1956
- Building area:2,592 sq. ft.
- Lot area:0.67 Acres
- Architectural Style:Ranch
- Construction Materials:Vinyl Siding
- Levels:2 Story
Utilities
- Water:Public
- Sewer:Public Sewer
Finances and disclosures
- Price:$349,900
- Price per sq. ft.:$134.99
- Tax amount:$4,950 (2025)
Features and amenities
- Appliances:Dishwasher, Disposal, Microwave, Range, Refrigerator, Washer
- Laundry features:Dryer, Washer
- Pool features:Above Ground
Parking
- Parking description:Attached, Garage
- Garage:Yes
- Garage spaces:1.5

New listings near 4102 Leewood Road
- New
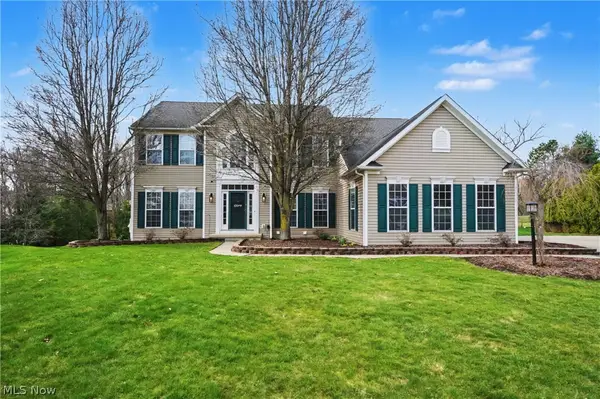 $540,000Active4 beds 4 baths3,893 sq. ft.
Address Withheld By Seller, Stow, OH 44224
MLS# 5248626Listed by: BERKSHIRE HATHAWAY HOMESERVICES SIMON & SALHANY REALTY - New
 $324,900Active2 beds 2 baths2,580 sq. ft.
2331 Call Road, Stow, OH 44224
MLS# 5244854Listed by: THE IDEA REALTY - New
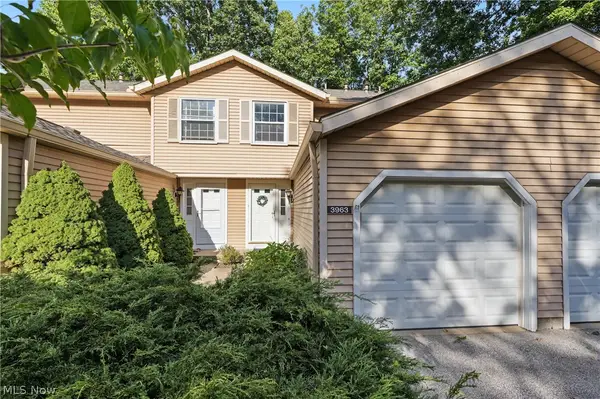 $169,000Active2 beds 2 baths1,318 sq. ft.
3963 Lake Run Boulevard, Stow, OH 44224
MLS# 5247060Listed by: KELLER WILLIAMS CHERVENIC RLTY - New
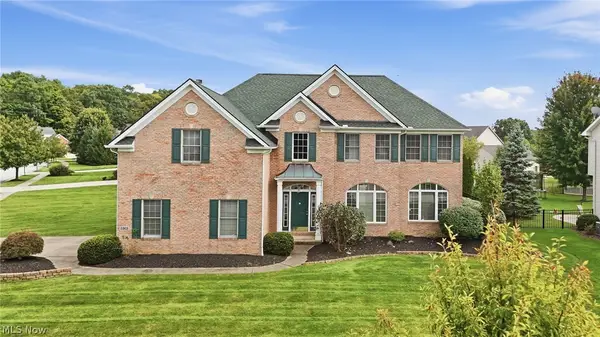 $575,000Active4 beds 4 baths3,290 sq. ft.
5163 Bayside Lake Boulevard, Stow, OH 44224
MLS# 5247502Listed by: PLATINUM REAL ESTATE - New
 $245,000Active3 beds 2 baths1,894 sq. ft.
3792 Baird Road, Stow, OH 44224
MLS# 5243017Listed by: REMAX DIVERSITY REAL ESTATE GROUP LLC - New
 $230,000Active2 beds 2 baths1,016 sq. ft.
3775 Hile Road, Stow, OH 44224
MLS# 5247611Listed by: KELLER WILLIAMS LIVING  $82,500Pending2 beds 1 baths910 sq. ft.
5002 Stow Road, Stow, OH 44224
MLS# 5247273Listed by: KELLER WILLIAMS CHERVENIC RLTY $299,900Pending3 beds 2 baths1,736 sq. ft.
2181 Woodlawn Circle, Stow, OH 44224
MLS# 5247043Listed by: EXP REALTY, LLC. $322,500Active4 beds 3 baths1,768 sq. ft.
3136 Englewood Drive, Stow, OH 44224
MLS# 5234804Listed by: KELLER WILLIAMS CHERVENIC RLTY


Protect your home and budget from life's surprises with an Assurant Home Warranty, backed by a partner that supports you through every step of homeownership. Explore Plans.
© 2026 Better Homes and Gardens Real Estate LLC. An Anywhere Real Estate company. All rights reserved. Better Homes and Gardens® Real Estate is a registered trademark owned by Meredith Operations Corporation, licensed to Better Homes and Gardens Real Estate LLC and used with permission. Better Homes and Gardens Real Estate LLC fully supports the principles of the Fair Housing Act and the Equal Opportunity Act. Listing information is deemed reliable but is not guaranteed accurate.
Each office is independently owned and operated.
Any services or products provided by third parties are not provided by, affiliated with or related to Better Homes and Gardens Real Estate LLC, or its affiliated companies.