
4901 Independence Unit C Circle, Stow, OH 44224
Local realty services provided by:Better Homes and Gardens Real Estate Central
Listed by: carolyn crocker
Office: re/max crossroads properties
MLS#:5225340
Source:OH_NORMLS
Price summary
- Price:$168,000
- Price per sq. ft.:$117.07
- Monthly HOA dues:$298
About this home
Move right into this well-maintained condo in a convenient Stow location! The main level features an open floor plan with newer laminate flooring, a convenient galley kitchen, a laundry/utility room, a half bath, and an attached garage. All appliances are included. The large living room opens to a private patio through sliding glass doors. First floor and stairway have been freshly painted.
Upstairs are three spacious bedrooms with plenty of storage. The primary bedroom offers a walk-in closet.
Enjoy comfortable and easy, maintenance-free living with community amenities that include a pool, tennis courts, playground, and clubhouse. Conveniently located near Fox Den Golf course, and Silver Springs Park, plenty of shopping and dining options, and close to major highways. This home is ready for its next owner.
Contact an agent
Home facts
- Year built:1973
- Subdivision & Development:Independence Place South Condo
- Listing ID #:5225340
- Added:91 day(s) ago
- Updated:October 09, 2026 at 08:00 AM
Rooms and interior
- Bedrooms:3
- Total bathrooms:2
- Full bathrooms:1
- Half bathrooms:1
- Kitchen Description:Dishwasher, Microwave, Range, Refrigerator
- Living area:1,435 sq. ft.
Heating and cooling
- Cooling:Central Air
- Heating:Forced Air, Gas
- Central air:Yes
Structure and exterior
- Roof:Asphalt, Fiberglass
- Year built:1973
- Building area:1,435 sq. ft.
- Lot area:0.03 Acres
- Construction Materials:Aluminium Siding, Vinyl Siding
- Exterior Features:Patio
- Levels:2 Stories, 2 Story
Utilities
- Water:Public
- Sewer:Public Sewer
Finances and disclosures
- Price:$168,000
- Price per sq. ft.:$117.07
- Tax amount:$2,714 (2025)
Features and amenities
- Appliances:Dishwasher, Microwave, Range, Refrigerator, Washer
- Laundry features:Dryer, Washer
- Pool features:In Ground
Parking
- Parking description:Garage
- Garage:Yes
- Garage spaces:1

New listings near 4901 Independence Unit C Circle
- New
 $137,650Active2 beds 2 baths1,176 sq. ft.
4927 Friar Road #Unit D, Stow, OH 44224
MLS# 5251262Listed by: CUTLER REAL ESTATE - New
 $329,900Active4 beds 2 baths2,120 sq. ft.
4749 Southbrook Drive, Stow, OH 44224
MLS# 5250806Listed by: KELLER WILLIAMS CHERVENIC RLTY - New
 $279,900Active3 beds 2 baths
1270 Goldfinch Trail, Stow, OH 44224
MLS# 5250727Listed by: BERKSHIRE HATHAWAY HOMESERVICES SIMON & SALHANY REALTY - New
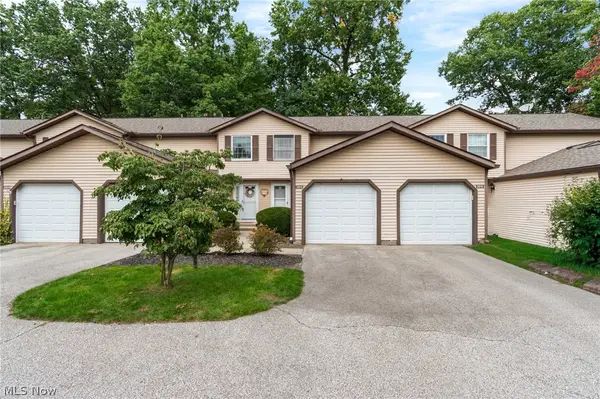 $155,000Active2 beds 3 baths1,438 sq. ft.
3913 Lake Run Boulevard, Stow, OH 44224
MLS# 5250534Listed by: RE/MAX INFINITY - New
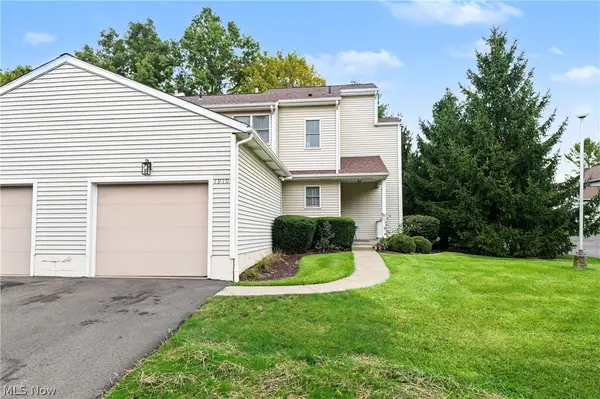 $190,000Active2 beds 2 baths1,892 sq. ft.
1910 Lillian Road #17, Stow, OH 44224
MLS# 5250418Listed by: EXP REALTY, LLC. - New
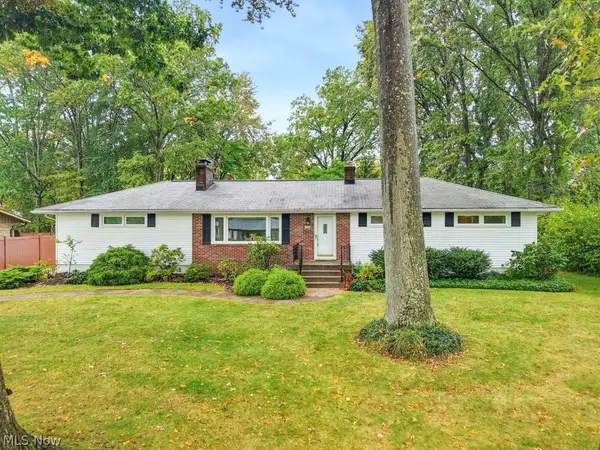 $339,000Active3 beds 2 baths1,650 sq. ft.
3426 Marcella Avenue, Stow, OH 44224
MLS# 5250281Listed by: THE IDEA REALTY 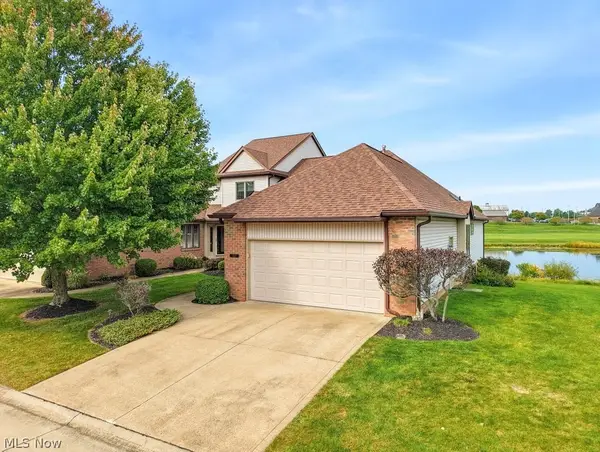 $440,000Pending3 beds 3 baths2,808 sq. ft.
2549 River Downs, Stow, OH 44224
MLS# 5249939Listed by: ELITE SOTHEBY'S INTERNATIONAL REALTY- New
 $299,999Active3 beds 2 baths1,566 sq. ft.
3632 Edgewood Drive, Stow, OH 44224
MLS# 5249005Listed by: KELLER WILLIAMS CHERVENIC RLTY - Open Sat, 12 to 1:30pm
 $280,000Pending3 beds 2 baths1,772 sq. ft.
5074 Portland Cove, Stow, OH 44224
MLS# 5249106Listed by: BERKSHIRE HATHAWAY HOMESERVICES STOUFFER REALTY - New
 $192,400Active2 beds 2 baths768 sq. ft.
1613 Lillian Road, Stow, OH 44224
MLS# 5248984Listed by: KELLER WILLIAMS CHERVENIC RLTY


Protect your home and budget from life's surprises with an Assurant Home Warranty, backed by a partner that supports you through every step of homeownership. Explore Plans.
© 2026 Better Homes and Gardens Real Estate LLC. An Anywhere Real Estate company. All rights reserved. Better Homes and Gardens® Real Estate is a registered trademark owned by Meredith Operations Corporation, licensed to Better Homes and Gardens Real Estate LLC and used with permission. Better Homes and Gardens Real Estate LLC fully supports the principles of the Fair Housing Act and the Equal Opportunity Act. Listing information is deemed reliable but is not guaranteed accurate.
Each office is independently owned and operated.
Any services or products provided by third parties are not provided by, affiliated with or related to Better Homes and Gardens Real Estate LLC, or its affiliated companies.