
5037 Lake Breeze Landing, Stow, OH 44224
Local realty services provided by:Better Homes and Gardens Real Estate Central
5037 Lake Breeze Landing,Stow, OH 44224
$711,000
- 4 Beds
- 4 Baths
- - sq. ft.
- Single family
- Sold
Listed by: carol a coia
Office: re/max crossroads properties
MLS#:5230461
Source:OH_NORMLS
Sorry, we are unable to map this address
Price summary
- Price:$711,000
- Monthly HOA dues:$16.67
About this home
Enjoy culdesac living in the sought after Bayside Lakes community. This gorgeous colonial is as warm and inviting as it appears. As soon as you enter, you will notice the focus on plenty of windows and natural light. A spacious floor plan has such an easy flow and is great for relaxing enjoyment and entertaining. Formal living room opens into the very large dining room that can accommodate all of those special dinners. The kitchen and family room are truly the heart of the home, with an abundance of cabinets and a huge island in the kitchen. Granite counter tops and all stainless steel appliances. Super bright and airy den offering a very pleasant work environment for business or study. Take the curved staircase up to 4 bedrooms, featuring a large primary suite with a large soaking tub in the bath and built ins in the closet. More space for play and entertaining in the lower level, with a large rec room area. Turning the corner you will find a cute wet bar and a home theatre area featuring surround sound and a large TV that will remain. Another full bath on the lower level. The laundry (washer and dryer included) is currently on the lower level, but there are also washer and dryer hook ups in the mud room located on the main floor at the entrance to the garage. But wait until you step out onto the patio featuring a custom covered area, built in speakers and an outdoor TV. Enjoy evenings around the built in fire pit. This lot is extra spacious and private since it backs up to and is open to Bayside Lakes green space. Outdoor extras also include an invisible fence for your beloved pet, a built in charger for your beloved EV, and a built in sprinkler system for your much loved landscaping! Bayside Lakes is so conveniently located and especially looking for those wishing to head down the street and access the bike and hike trail. This home is a must see!...
Contact an agent
Home facts
- Year built:2011
- Subdivision & Development:Bayside Lake R-1 PUD
- Listing ID #:5230461
- Added:61 day(s) ago
- Updated:September 24, 2026 at 06:31 AM
Rooms and interior
- Bedrooms:4
- Total bathrooms:4
- Full bathrooms:3
- Half bathrooms:1
- Rooms Total:11
- Kitchen Description:Dishwasher, Disposal, Microwave, Range, Refrigerator
- Basement:Yes
- Basement Description:Finished, Full
Heating and cooling
- Cooling:Central Air
- Heating:Forced Air, Gas
- Central air:Yes
Structure and exterior
- Roof:Asphalt, Fiberglass
- Year built:2011
- Architectural Style:Colonial
- Construction Materials:Brick, Vinyl Siding
- Exterior Features:Patio
- Levels:2 Story
Utilities
- Water:Public
- Sewer:Public Sewer
Finances and disclosures
- Price:$711,000
- Tax amount:$7,712 (2025)
Features and amenities
- Appliances:Dishwasher, Disposal, Microwave, Range, Refrigerator, Washer
- Laundry features:Dryer, Washer
Parking
- Parking description:Attached, Garage
- Garage:Yes
- Garage spaces:2

New listings near 5037 Lake Breeze Landing
- Open Sun, 11:30am to 1pm
 $324,900Active4 beds 3 baths1,768 sq. ft.
3136 Englewood Drive, Stow, OH 44224
MLS# 5234804Listed by: KELLER WILLIAMS CHERVENIC RLTY - New
 $330,000Active3 beds 3 baths1,608 sq. ft.
4617 Commodore Drive, Stow, OH 44224
MLS# 5246235Listed by: KELLER WILLIAMS CHERVENIC RLTY - New
 $379,900Active3 beds 3 baths2,874 sq. ft.
3838 Woodbury Oval #87, Stow, OH 44224
MLS# 5239384Listed by: KELLER WILLIAMS CHERVENIC RLTY - New
 $200,000Active2 beds 1 baths
1951 Uniondale Drive, Stow, OH 44224
MLS# 5245973Listed by: BERKSHIRE HATHAWAY HOMESERVICES PROFESSIONAL REALTY - New
 $405,900Active3 beds 3 baths1,784 sq. ft.
1544 Arndale Road, Stow, OH 44224
MLS# 5246359Listed by: BERKSHIRE HATHAWAY HOMESERVICES SIMON & SALHANY REALTY  $405,000Pending4 beds 3 baths3,014 sq. ft.
3799 Hillbrook Drive, Stow, OH 44224
MLS# 5245580Listed by: BERKSHIRE HATHAWAY HOMESERVICES STOUFFER REALTY- Open Thu, 5:30 to 6:30pmNew
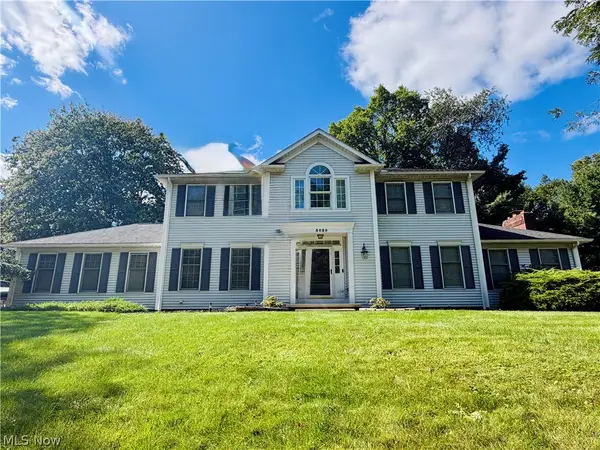 $444,444Active4 beds 3 baths2,771 sq. ft.
3020 Fox Burrow Drive, Stow, OH 44224
MLS# 5246101Listed by: KELLER WILLIAMS CHERVENIC RLTY - New
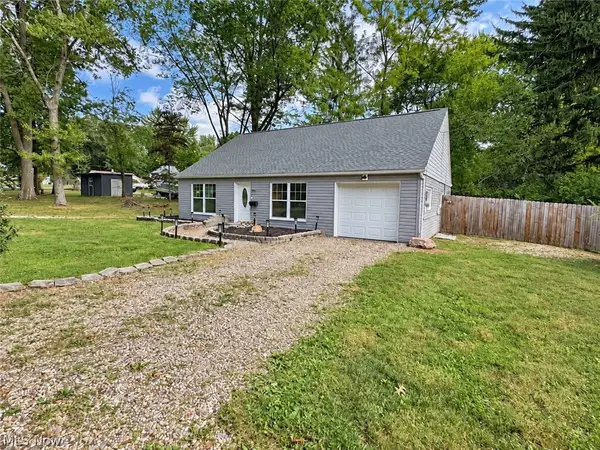 $229,900Active3 beds 2 baths1,229 sq. ft.
3679 Sanford Avenue, Stow, OH 44224
MLS# 5246061Listed by: DEHOFF REALTORS  $249,900Pending2 beds 3 baths1,852 sq. ft.
4035 Villas Drive, Stow, OH 44224
MLS# 5231455Listed by: SKYMOUNT REALTY, LLC- New
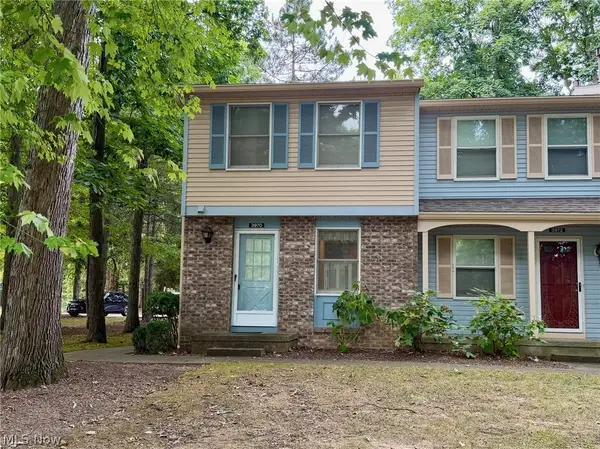 $150,000Active2 beds 2 baths1,352 sq. ft.
3970 Lake Run Boulevard, Stow, OH 44224
MLS# 5245529Listed by: KELLER WILLIAMS CHERVENIC RLTY


Protect your home and budget from life's surprises with an Assurant Home Warranty, backed by a partner that supports you through every step of homeownership. Explore Plans.
© 2026 Better Homes and Gardens Real Estate LLC. An Anywhere Real Estate company. All rights reserved. Better Homes and Gardens® Real Estate is a registered trademark owned by Meredith Operations Corporation, licensed to Better Homes and Gardens Real Estate LLC and used with permission. Better Homes and Gardens Real Estate LLC fully supports the principles of the Fair Housing Act and the Equal Opportunity Act. Listing information is deemed reliable but is not guaranteed accurate.
Each office is independently owned and operated.
Any services or products provided by third parties are not provided by, affiliated with or related to Better Homes and Gardens Real Estate LLC, or its affiliated companies.