
1901 Pleasant Valley Road, Streetsboro, OH 44241
Local realty services provided by:Better Homes and Gardens Real Estate Central
1901 Pleasant Valley Road,Streetsboro, OH 44241
$270,000
- 3 Beds
- 3 Baths
- 1,668 sq. ft.
- Single family
- Active
Upcoming open houses
- Fri, Sep 2504:30 pm - 06:00 pm
Listed by: tina l white
Office: exp realty, llc.
MLS#:5247628
Source:OH_NORMLS
Price summary
- Price:$270,000
- Price per sq. ft.:$161.87
About this home
Welcome home to this meticulously cared-for bi-level where pride of ownership is evident throughout! Neutral décor, spacious rooms, and a great layout make this one easy to move right in and enjoy. The main level features a comfortable living room that flows nicely into the dining area, creating the perfect space for everyday living or entertaining. The spacious kitchen offers a center island, plenty of cabinetry and additional storage, plus a door leading to the private deck—a great spot to relax, grill, or enjoy your morning coffee. Down the hall are two generously sized bedrooms with a shared full bath, along with a spacious primary suite featuring its own private bathroom. Head downstairs and you'll love the large family room with a beautiful brick wood-burning fireplace and bar area—such a cozy space for movie nights, game days, or gatherings with family and friends! This level also offers a convenient half bath, laundry area, under-stair storage, and a sliding door leading to the huge backyard. You'll also have direct access to the attached two-car garage. Even better, many of the big-ticket updates have already been taken care of, including a complete roof tear-off and replacement in 2024, HVAC in 2016, main electrical panel in 2016, and a new hot water tank in 2026. Lovingly maintained by its owner with plenty of space inside and out, this is a wonderful home just waiting for its next chapter!...
Contact an agent
Home facts
- Year built:1979
- Subdivision & Development:Twin Hills
- Listing ID #:5247628
- Added:1 day(s) ago
- Updated:September 25, 2026 at 12:46 AM
Rooms and interior
- Bedrooms:3
- Total bathrooms:3
- Full bathrooms:2
- Half bathrooms:1
- Rooms Total:8
- Kitchen Description:Dishwasher, Range, Refrigerator
- Basement:Yes
- Basement Description:Full, Partially Furnished
- Living area:1,668 sq. ft.
Heating and cooling
- Cooling:Central Air
- Heating:Forced Air, Gas
- Central air:Yes
Structure and exterior
- Roof:Asphalt, Fiberglass
- Year built:1979
- Building area:1,668 sq. ft.
- Lot area:0.51 Acres
- Construction Materials:Wood Siding
- Exterior Features:Deck, Patio
- Levels:2 Story
Utilities
- Water:Public
- Sewer:Public Sewer
Finances and disclosures
- Price:$270,000
- Price per sq. ft.:$161.87
- Tax amount:$3,226 (2025)
Features and amenities
- Appliances:Dishwasher, Range, Refrigerator, Washer, Water Softener
- Laundry features:Dryer, Washer
Parking
- Parking description:Attached, Garage
- Garage:Yes
- Garage spaces:2

New listings near 1901 Pleasant Valley Road
- Open Sat, 12 to 2pmNew
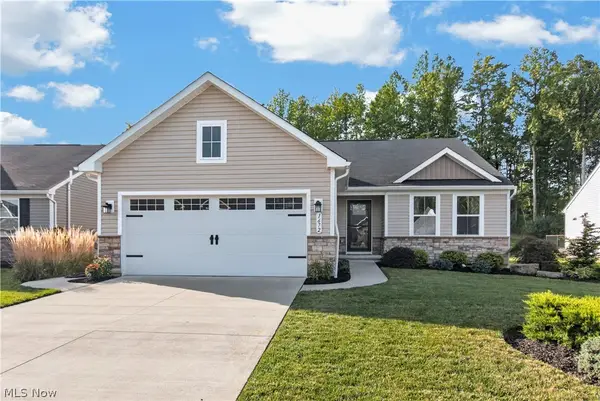 $370,000Active3 beds 2 baths1,576 sq. ft.
1672 Leslie Drive, Streetsboro, OH 44241
MLS# 5245509Listed by: REDFIN REAL ESTATE CORPORATION - New
 $172,000Active3 beds 2 baths
8909 Falcon Drive, Streetsboro, OH 44241
MLS# 5247003Listed by: KELLER WILLIAMS LIVING - New
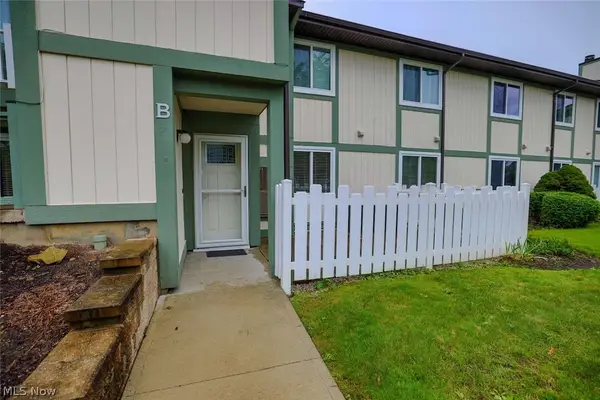 $157,900Active2 beds 1 baths1,136 sq. ft.
9010 Portage Pointe Drive #5-B, Streetsboro, OH 44241
MLS# 5246916Listed by: KELLER WILLIAMS CHERVENIC RLTY  $135,000Pending2 beds 1 baths1,136 sq. ft.
9028 Portage Pointe Drive #1-B, Streetsboro, OH 44241
MLS# 5246447Listed by: KELLER WILLIAMS CHERVENIC RLTY- Open Sun, 12 to 1pmNew
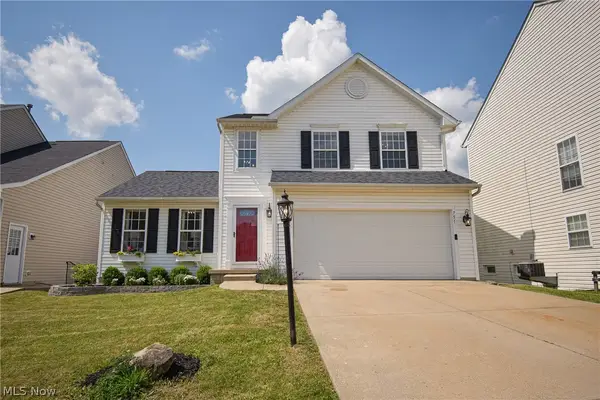 $359,900Active4 beds 4 baths2,004 sq. ft.
751 Fawn Court, Streetsboro, OH 44241
MLS# 5245495Listed by: KELLER WILLIAMS ELEVATE 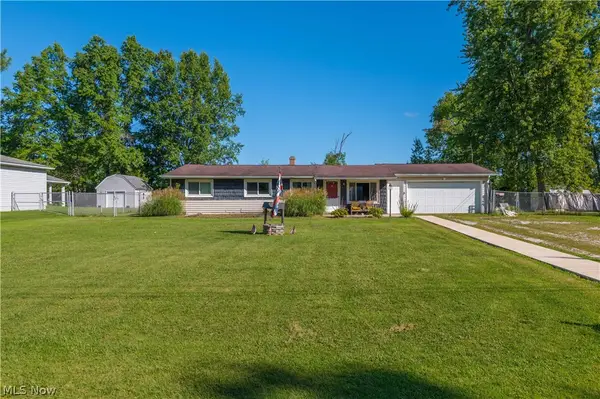 $185,000Pending4 beds 2 baths1,144 sq. ft.
2011 Summers Avenue, Streetsboro, OH 44241
MLS# 5246245Listed by: CENTURY 21 DEPIERO & ASSOCIATES, INC.- New
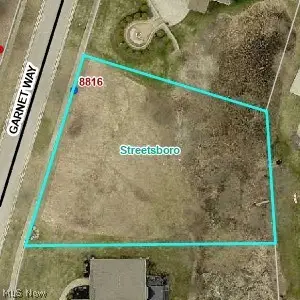 $29,950Active0.5 Acres
8816 Garnet Way, Streetsboro, OH 44241
MLS# 5245046Listed by: RE/MAX ABOVE & BEYOND - New
 $429,000Active4 beds 4 baths3,467 sq. ft.
1743 Dunlap Drive, Streetsboro, OH 44241
MLS# 5244800Listed by: EXP REALTY, LLC. - New
 $164,900Active3 beds 2 baths
8879 Falcon Drive, Streetsboro, OH 44241
MLS# 5244812Listed by: BERKSHIRE HATHAWAY HOMESERVICES STOUFFER REALTY


Protect your home and budget from life's surprises with an Assurant Home Warranty, backed by a partner that supports you through every step of homeownership. Explore Plans.
© 2026 Better Homes and Gardens Real Estate LLC. An Anywhere Real Estate company. All rights reserved. Better Homes and Gardens® Real Estate is a registered trademark owned by Meredith Operations Corporation, licensed to Better Homes and Gardens Real Estate LLC and used with permission. Better Homes and Gardens Real Estate LLC fully supports the principles of the Fair Housing Act and the Equal Opportunity Act. Listing information is deemed reliable but is not guaranteed accurate.
Each office is independently owned and operated.
Any services or products provided by third parties are not provided by, affiliated with or related to Better Homes and Gardens Real Estate LLC, or its affiliated companies.