
9304 June Drive, Streetsboro, OH 44241
Local realty services provided by:Better Homes and Gardens Real Estate Central
Upcoming open houses
- Sun, Jul 1201:00 pm - 04:00 pm
Listed by: joan elflein
Office: ohio broker direct
MLS#:5225576
Source:OH_NORMLS
Price summary
- Price:$294,000
- Price per sq. ft.:$170.93
About this home
Step inside this charming, well-maintained 3 bed, 2 bath ranch home offering 1,720 sq. ft. of comfortable, single-level living. The bright, inviting living room flows into a large eat in kitchen offering ample cabinet and counter space perfect for hosting, with updated tile flooring, countertops, and stainless-steel appliances. Off the large dinette is an expansive, versatile bonus room perfect for a family room or playroom. The bedrooms offer comfortable square footage and flexibility for guest accommodation or home office. The home also features two beautifully renovated bathrooms and a roomy laundry room equipped with generous upper and lower cabinets and an expansive countertop. Entertain or unwind on the spacious patio. Enjoy low-maintenance landscaping and a fenced backyard that is perfect for kids and pets. Significant improvements create a true move-in-ready home! Including: a roof, gutters, downspouts, windows, a hot water tank, a boiler, a mini-split HVAC unit, a tankless water heater, paint, trim, and flooring throughout! Additional highlights include a large 1.5 car garage, ideal for a workshop, home gym, or extra storage, plus attic access for even more space, a gravel parking pad off the cement driveway, and a large shed. Just a short walk to the community splash pad and the city’s planned all-inclusive playground! Conveniently located minutes from various dining options, schools, the public library, local parks, and major commuter routes....
Contact an agent
Home facts
- Year built:1970
- Listing ID #:5225576
- Added:1 day(s) ago
- Updated:July 09, 2026 at 09:44 PM
Rooms and interior
- Bedrooms:3
- Total bathrooms:2
- Full bathrooms:2
- Kitchen Description:Dishwasher, Microwave, Range, Refrigerator
- Living area:1,720 sq. ft.
Heating and cooling
- Heating:Baseboard
Structure and exterior
- Roof:Shingle
- Year built:1970
- Building area:1,720 sq. ft.
- Lot area:0.35 Acres
- Architectural Style:Ranch
- Construction Materials:Vinyl Siding
- Exterior Features:Patio, Porch
- Foundation Description:Slab
- Levels:1 Story
Utilities
- Water:Public
- Sewer:Public Sewer
Finances and disclosures
- Price:$294,000
- Price per sq. ft.:$170.93
- Tax amount:$2,960 (2025)
Features and amenities
- Appliances:Dishwasher, Microwave, Range, Refrigerator
- Amenities:Smoke Detectors
Parking
- Parking description:Attached, Carport, Driveway, Garage
- Garage:Yes
- Garage spaces:1

New listings near 9304 June Drive
- New
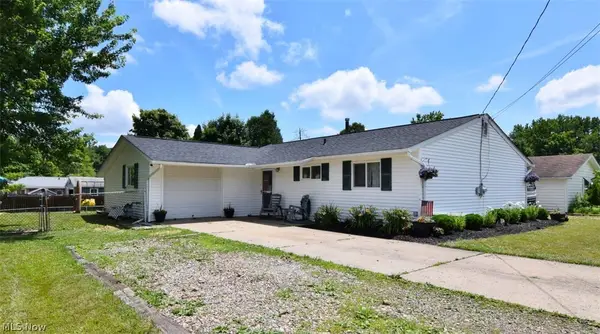 $219,000Active3 beds 2 baths1,096 sq. ft.
10270 Wellington Road, Streetsboro, OH 44241
MLS# 5197189Listed by: KELLER WILLIAMS LIVING - Open Sun, 12 to 2pmNew
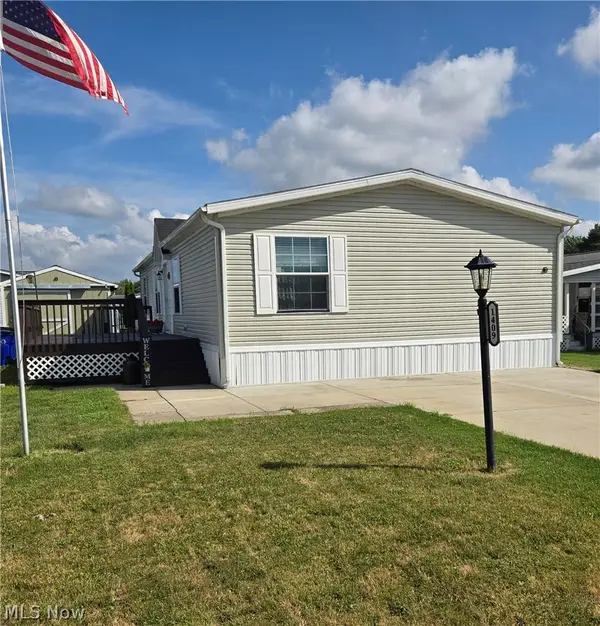 $55,000Active3 beds 2 baths1,680 sq. ft.
1409 Squire Road, Streetsboro, OH 44241
MLS# 5225566Listed by: SERENITY REALTY - New
 $200,000Active6 beds 2 baths2,128 sq. ft.
9282 Gerald Drive, Streetsboro, OH 44241
MLS# 5225678Listed by: RE/MAX EDGE REALTY - New
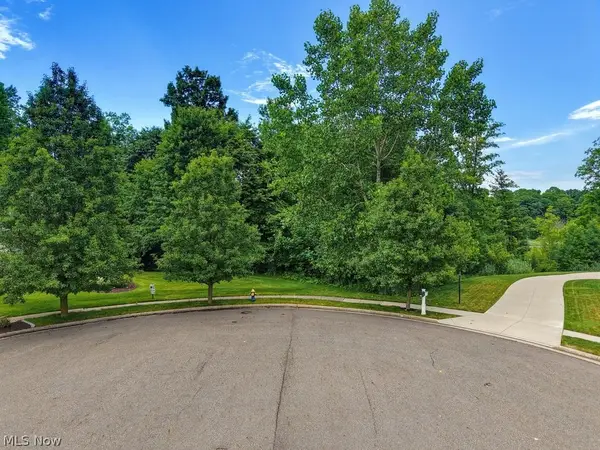 $200,000Active4.23 Acres
389 Opal Court, Streetsboro, OH 44241
MLS# 5224739Listed by: EXP REALTY, LLC. 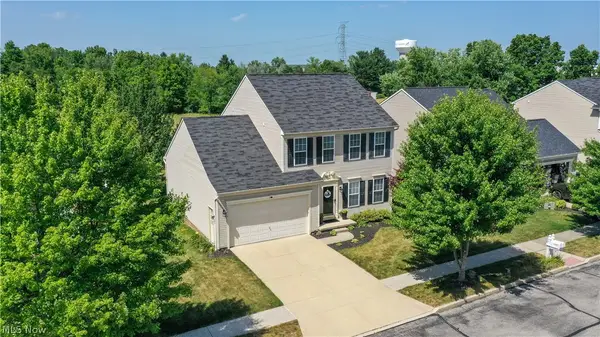 $369,000Pending3 beds 3 baths2,328 sq. ft.
10214 Ridgeview Court, Streetsboro, OH 44241
MLS# 5224102Listed by: VINCENT PATRICK REALTY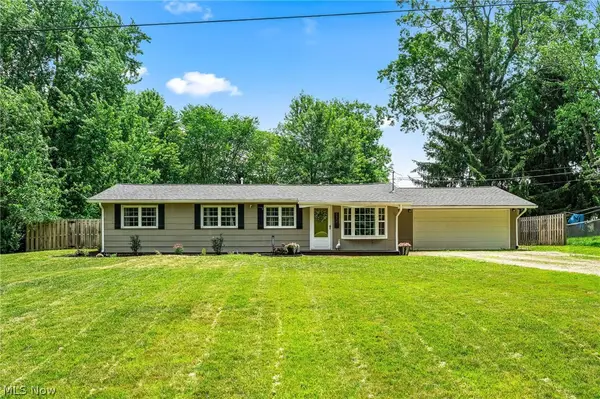 $235,000Pending3 beds 2 baths1,144 sq. ft.
8800 Stoneman Road, Streetsboro, OH 44241
MLS# 5223994Listed by: EXP REALTY, LLC.- New
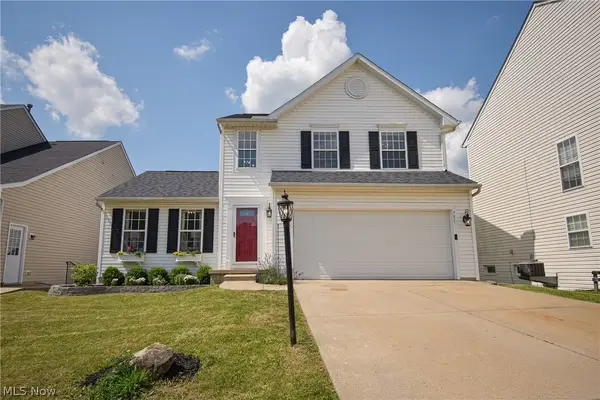 $365,000Active4 beds 4 baths1,989 sq. ft.
751 Fawn Court, Streetsboro, OH 44241
MLS# 5223441Listed by: KELLER WILLIAMS ELEVATE  $260,000Pending3 beds 1 baths1,170 sq. ft.
9525 Blitz Lane, Streetsboro, OH 44241
MLS# 5220747Listed by: EXP REALTY, LLC.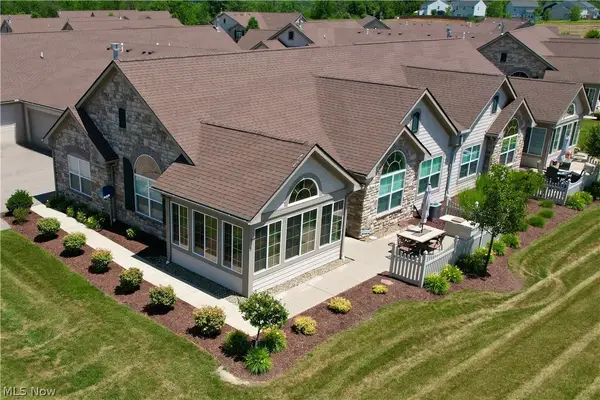 $395,000Pending2 beds 2 baths1,912 sq. ft.
1934 Woods Drive, Streetsboro, OH 44241
MLS# 5221810Listed by: KELLER WILLIAMS CHERVENIC RLTY


Protect your home and budget from life's surprises with an Assurant Home Warranty, backed by a partner that supports you through every step of homeownership. Explore Plans.
© 2026 Better Homes and Gardens Real Estate LLC. An Anywhere Real Estate company. All rights reserved. Better Homes and Gardens® Real Estate is a registered trademark owned by Meredith Operations Corporation, licensed to Better Homes and Gardens Real Estate LLC and used with permission. Better Homes and Gardens Real Estate LLC fully supports the principles of the Fair Housing Act and the Equal Opportunity Act. Listing information is deemed reliable but is not guaranteed accurate.
Each office is independently owned and operated.
Any services or products provided by third parties are not provided by, affiliated with or related to Better Homes and Gardens Real Estate LLC, or its affiliated companies.