
10270 Wellington Road, Streetsboro, OH 44241
Local realty services provided by:Better Homes and Gardens Real Estate Central
10270 Wellington Road,Streetsboro, OH 44241
$220,000
- 3 Beds
- 2 Baths
- - sq. ft.
- Single family
- Sold
Listed by: sandy braun
Office: keller williams living
MLS#:5197189
Source:OH_NORMLS
Sorry, we are unable to map this address
Price summary
- Price:$220,000
About this home
This absolutely adorable 3-bedroom home with 1 full and 1 half bath is the perfect opportunity for a first-time buyer ready to stop renting and start building equity. Thoughtfully updated throughout, the home features fresh paint, new flooring, and newer appliances, making it truly move-in ready. The roof is just 4 years old, offering added peace of mind. The kitchen is open to the large living room and features a huge countertop for baking/dinner prep and quick meals.
Both bathrooms have been tastefully updated, and the layout offers the ease and convenience of one-floor living, complemented by an attached garage. Open up the sliding glass doors that lead to a private patio—and a fully fenced backyard, ideal for relaxing or entertaining.
And for a truly unique touch—wake up to fresh eggs every morning! The chickens and coop can stay with the home if the new owner desires.
Located in a township setting within the Crestwood School District.
Contact an agent
Home facts
- Year built:1960
- Subdivision & Development:Boling Brook
- Listing ID #:5197189
- Added:48 day(s) ago
- Updated:August 26, 2026 at 06:33 AM
Rooms and interior
- Bedrooms:3
- Total bathrooms:2
- Full bathrooms:1
- Half bathrooms:1
- Rooms Total:6
- Kitchen Description:Dishwasher, Disposal, Range, Refrigerator
- Basement:Yes
Heating and cooling
- Cooling:Central Air
- Heating:Forced Air, Gas
- Central air:Yes
Structure and exterior
- Roof:Asphalt
- Year built:1960
- Architectural Style:Ranch
- Construction Materials:Vinyl Siding
- Exterior Features:Patio
- Levels:1 Story, 1 Story
Utilities
- Water:Public
- Sewer:Public Sewer
Finances and disclosures
- Price:$220,000
- Tax amount:$2,162 (2025)
Features and amenities
- Appliances:Dishwasher, Disposal, Range, Refrigerator
Parking
- Parking description:Attached, Garage
- Garage:Yes
- Garage spaces:1

New listings near 10270 Wellington Road
- New
 $239,900Active3 beds 1 baths1,045 sq. ft.
592 Frost Road, Streetsboro, OH 44241
MLS# 5237960Listed by: KELLER WILLIAMS LEGACY GROUP REALTY  $139,900Pending3 beds 2 baths1,432 sq. ft.
8982 Portage Pointe Drive #E, Streetsboro, OH 44241
MLS# 5238725Listed by: CARRIAGE GROUP REALTY- New
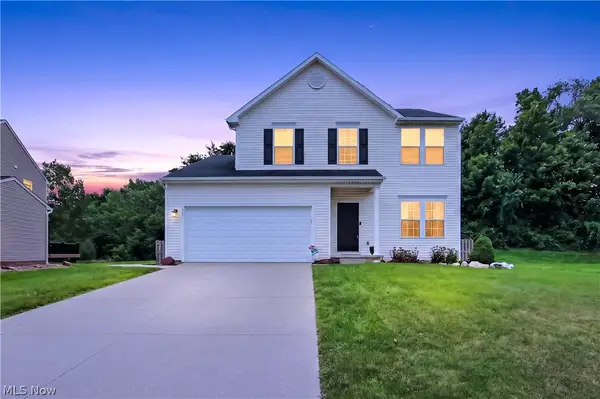 $369,900Active3 beds 3 baths2,512 sq. ft.
1240 Creekledge Court, Streetsboro, OH 44241
MLS# 5238092Listed by: POWER HOUSE REALTY - New
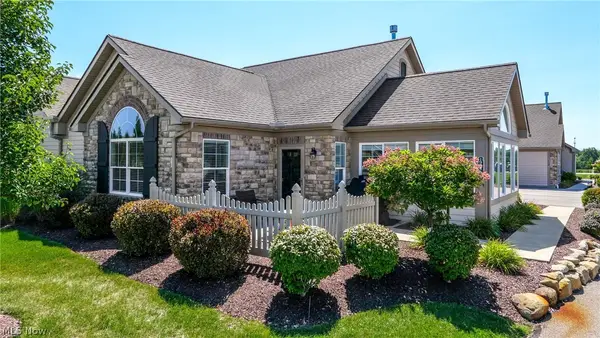 $394,900Active2 beds 2 baths1,712 sq. ft.
1942 Woods Drive, Streetsboro, OH 44241
MLS# 5238187Listed by: CENTURY 21 GOLDFIRE REALTY - New
 $289,900Active3 beds 1 baths1,680 sq. ft.
1988 Gates Avenue, Streetsboro, OH 44241
MLS# 5236738Listed by: RE/MAX CROSSROADS PROPERTIES 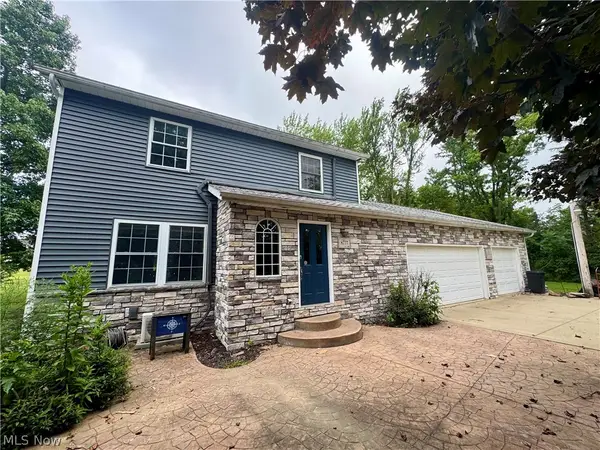 $340,000Pending3 beds 2 baths
8777 Diagonal Road, Streetsboro, OH 44241
MLS# 5214907Listed by: SERENITY REALTY $309,000Pending3 beds 2 baths2,239 sq. ft.
1330 Apache Pass, Streetsboro, OH 44241
MLS# 5231631Listed by: RE/MAX REVEALTY $275,000Pending3 beds 1 baths1,092 sq. ft.
9236 Root Drive, Streetsboro, OH 44241
MLS# 5235976Listed by: EXP REALTY, LLC. $389,900Active4 beds 3 baths2,196 sq. ft.
10218 Buckhorn Trail, Streetsboro, OH 44241
MLS# 5236461Listed by: MCDOWELL HOMES REAL ESTATE SERVICES $595,000Active4 beds 3 baths
262 Cackler Road, Streetsboro, OH 44241
MLS# 5235873Listed by: RUSSELL REAL ESTATE SERVICES


Protect your home and budget from life's surprises with an Assurant Home Warranty, backed by a partner that supports you through every step of homeownership. Explore Plans.
© 2026 Better Homes and Gardens Real Estate LLC. An Anywhere Real Estate company. All rights reserved. Better Homes and Gardens® Real Estate is a registered trademark owned by Meredith Operations Corporation, licensed to Better Homes and Gardens Real Estate LLC and used with permission. Better Homes and Gardens Real Estate LLC fully supports the principles of the Fair Housing Act and the Equal Opportunity Act. Listing information is deemed reliable but is not guaranteed accurate.
Each office is independently owned and operated.
Any services or products provided by third parties are not provided by, affiliated with or related to Better Homes and Gardens Real Estate LLC, or its affiliated companies.