
10135 Oak Branch Trail, Strongsville, OH 44149
Local realty services provided by:Better Homes and Gardens Real Estate Central
Listed by: lici hoover
Office: keller williams elevate
MLS#:5234159
Source:OH_NORMLS
Price summary
- Price:$379,900
- Price per sq. ft.:$147.48
- Monthly HOA dues:$45.83
About this home
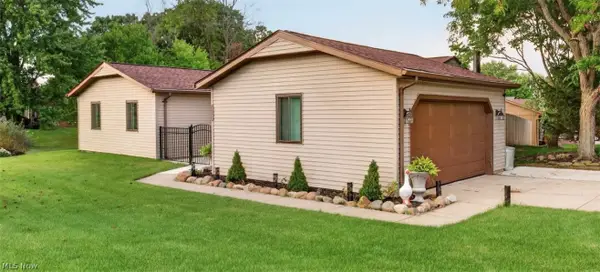
Welcome to this beautifully maintained 2,576-square-foot Bob Schmidt-built ranch, tucked away on a quiet cul-de-sac in one of Strongsville's most desirable neighborhoods. From the moment you step inside, you'll be captivated by the spectacular 18' x 30' four-season room featuring soaring vaulted ceilings, four skylights, a cozy wood-burning fireplace, and panoramic views of the wooded backyard. This light-filled retreat truly feels like you're on vacation and is sure to become the heart of the home.
Offering 4 bedrooms, 2 full baths, and a half bath, this thoughtfully designed ranch blends quality craftsmanship with comfortable everyday living. The refreshed kitchen features cherry cabinetry with elegant glass inserts, granite countertops, an updated cream tile backsplash, under-cabinet lighting, and an oversized walk-in pantry that is a chef's delight.
Storage is abundant throughout the home with five oversized closets in addition to the bedroom closets, while each bedroom includes built-in closet drawers for added organization. Hardwood flooring and luxury vinyl tile flow throughout the main living areas for beauty and easy maintenance.
The spacious primary suite features a beautifully designed walk-in closet with custom built-in drawers and a recently renovated (2025) ensuite bath complete with double vanities, abundant cabinetry, updated fixtures, and a stunning walk-in shower.
Step outside to enjoy the peaceful wooded backyard with a spacious deck and gazebo, perfect for entertaining or relaxing with family and friends. This pet-free home also offers access to the neighborhood's Olympic-sized swimming pool, tennis courts, pickleball courts, and a variety of community events throughout the year.
This one-of-a-kind ranch offers exceptional space, a home warranty, and a truly unforgettable four-season room. Schedule your private showing today!...
Contact an agent
Home facts
- Year built:1982
- Subdivision & Development:Meadowood 01 Ph 03
- Listing ID #:5234159
- Added:49 day(s) ago
- Updated:September 24, 2026 at 08:25 AM
Rooms and interior
- Bedrooms:4
- Total bathrooms:3
- Full bathrooms:2
- Half bathrooms:1
- Rooms Total:7
- Kitchen Description:Cooktop, Dishwasher, Disposal, Microwave, Range, Refrigerator
- Living area:2,576 sq. ft.
Heating and cooling
- Cooling:Central Air
- Heating:Electric, Heat Pump
- Central air:Yes
Structure and exterior
- Roof:Asphalt, Fiberglass
- Year built:1982
- Building area:2,576 sq. ft.
- Lot area:0.26 Acres
- Architectural Style:Ranch
- Construction Materials:Wood Siding
- Exterior Features:Deck
- Levels:1 Story, 1 Story
Utilities
- Water:Public
- Sewer:Public Sewer
Finances and disclosures
- Price:$379,900
- Price per sq. ft.:$147.48
- Tax amount:$5,437 (2025)
Features and amenities
- Appliances:Cooktop, Dishwasher, Disposal, Microwave, Range, Refrigerator, Washer
- Laundry features:Dryer, Washer
- Amenities:Smoke Detectors
Parking
- Parking description:Attached, Driveway, Garage
- Garage:Yes
- Garage spaces:2

New listings near 10135 Oak Branch Trail
- New
 $294,900Active3 beds 3 baths1,610 sq. ft.
19245 Briarwood Lane, Strongsville, OH 44149
MLS# 5247500Listed by: ON TARGET REALTY, INC. - New
 $289,900Active3 beds 3 baths1,623 sq. ft.
19342 Bradford Court, Strongsville, OH 44149
MLS# 5247219Listed by: KELLER WILLIAMS CHERVENIC RLTY - Open Sat, 11am to 1pmNew
 $280,000Active4 beds 2 baths2,268 sq. ft.
20182 Drake Road, Strongsville, OH 44149
MLS# 5246578Listed by: KELLER WILLIAMS GREATER METROPOLITAN - New
 $275,000Active3 beds 2 baths1,584 sq. ft.
18356 Ash Drive, Strongsville, OH 44149
MLS# 5246793Listed by: LOFASO REAL ESTATE SERVICES - New
 $419,900Active3 beds 2 baths2,060 sq. ft.
20566 Village Green Drive, Strongsville, OH 44149
MLS# 5246256Listed by: EXP REALTY, LLC. - New
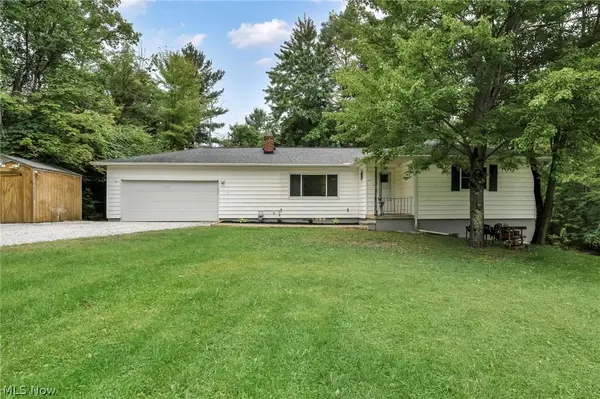 $349,990Active5 beds 2 baths2,240 sq. ft.
14582 Prospect Road, Strongsville, OH 44149
MLS# 5246705Listed by: RE/MAX TRANSITIONS - New
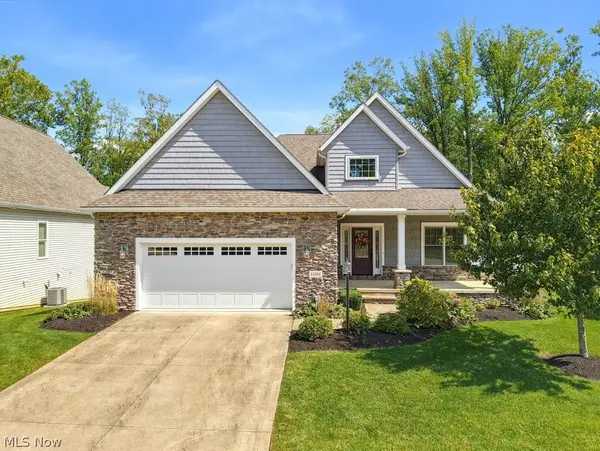 $940,000Active4 beds 3 baths3,946 sq. ft.
13461 Prescott Lane, Strongsville, OH 44136
MLS# 5246262Listed by: BERKSHIRE HATHAWAY HOMESERVICES STOUFFER REALTY - New
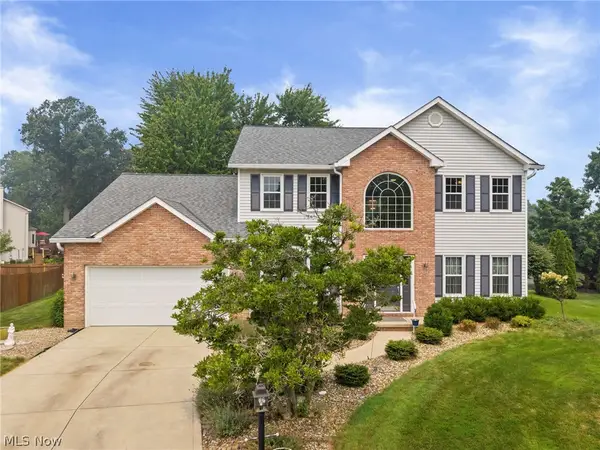 $485,000Active4 beds 4 baths3,758 sq. ft.
17118 Woodlawn Court, Strongsville, OH 44149
MLS# 5246148Listed by: KELLER WILLIAMS ELEVATE 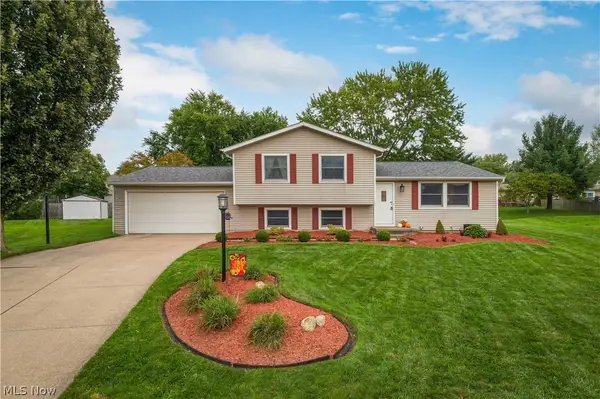 $325,000Pending4 beds 2 baths1,776 sq. ft.
15646 Bittersweet Court, Strongsville, OH 44136
MLS# 5245019Listed by: RUSSELL REAL ESTATE SERVICES- New
 $329,900Active3 beds 2 baths1,448 sq. ft.
19029 Hunters Pointe Drive, Strongsville, OH 44136
MLS# 5244197Listed by: REAL OF OHIO


Protect your home and budget from life's surprises with an Assurant Home Warranty, backed by a partner that supports you through every step of homeownership. Explore Plans.
© 2026 Better Homes and Gardens Real Estate LLC. An Anywhere Real Estate company. All rights reserved. Better Homes and Gardens® Real Estate is a registered trademark owned by Meredith Operations Corporation, licensed to Better Homes and Gardens Real Estate LLC and used with permission. Better Homes and Gardens Real Estate LLC fully supports the principles of the Fair Housing Act and the Equal Opportunity Act. Listing information is deemed reliable but is not guaranteed accurate.
Each office is independently owned and operated.
Any services or products provided by third parties are not provided by, affiliated with or related to Better Homes and Gardens Real Estate LLC, or its affiliated companies.