
20566 Village Green Drive, Strongsville, OH 44149
Local realty services provided by:Better Homes and Gardens Real Estate Central
Listed by: sylvia incorvaia
Office: exp realty, llc.
MLS#:5246256
Source:OH_NORMLS
Price summary
- Price:$419,900
- Price per sq. ft.:$203.83
About this home
Meticulously maintained 3 bedroom, 2 full bath split-level situated on a lovely .41-acre property in Strongsville! This home showcases an entertainer’s dream backyard featuring an inground pool, covered patio, stone fireplace(2020), beautifully landscaped flowerbeds, & plenty of additional yard space for outdoor activities. Step inside to a warm and inviting living room highlighted by a bright Stanek bay window(2011), updated flooring(2014), & neutral paint that flows seamlessly into the adjoining dining room, perfect for formal gatherings. The tastefully updated kitchen features a center island with seating, quartz countertops(2023), a wine bar area, warm wood cabinetry, backsplash, and included appliances. Upstairs you’ll find 2 bedrooms, including the oversized owner’s suite featuring plush carpet, 3 closets, and a sliding door(2016) leading to your own private deck. The oversized owner’s suite was previously configured as two bedrooms and can easily be converted back to create a 4th bedroom if desired. The updated full bathroom offers a double vanity with granite countertop. The lower level provides even more comfortable living space with a family room featuring a cozy gas fireplace, private 3rd bedroom, and 2nd full bathroom. Continue to the finished basement where you’ll find a recreation room, separate laundry area, and ample storage space. Outside, enjoy your own private backyard retreat! The inground pool features a new liner(2024) and newer pump(2019). 2 car attached garage with epoxy flooring plus an extended driveway for extra parking! Additional important updates include Furnace & A/C (2018), Washer & Dryer (2026), & Hot Water Tank (2026). A 1 year home warranty is also included for added peace of mind. Conveniently located near shopping, Metroparks, and quick highway access. With its incredible backyard, abundance of living space, and years of loving care, this Strongsville home is ready to welcome its next owner. Schedule your private showing today!...
Contact an agent
Home facts
- Year built:1973
- Subdivision & Development:Fairwood
- Listing ID #:5246256
- Added:1 day(s) ago
- Updated:September 22, 2026 at 02:16 PM
Rooms and interior
- Bedrooms:3
- Total bathrooms:2
- Full bathrooms:2
- Kitchen Description:Dishwasher, Microwave, Range, Refrigerator
- Basement:Yes
- Basement Description:Partial, Partially Furnished
- Living area:2,060 sq. ft.
Heating and cooling
- Cooling:Central Air
- Heating:Forced Air, Gas
- Central air:Yes
Structure and exterior
- Roof:Asphalt, Fiberglass
- Year built:1973
- Building area:2,060 sq. ft.
- Lot area:0.41 Acres
- Construction Materials:Aluminium Siding, Brick, Cedar
- Exterior Features:Deck, Patio
- Levels:2 Story
Utilities
- Water:Public
- Sewer:Public Sewer
Finances and disclosures
- Price:$419,900
- Price per sq. ft.:$203.83
- Tax amount:$4,502 (2025)
Features and amenities
- Appliances:Dishwasher, Microwave, Range, Refrigerator, Washer
- Laundry features:Dryer, Washer
- Pool features:In Ground
Parking
- Parking description:Attached, Garage
- Garage:Yes
- Garage spaces:2

New listings near 20566 Village Green Drive
- New
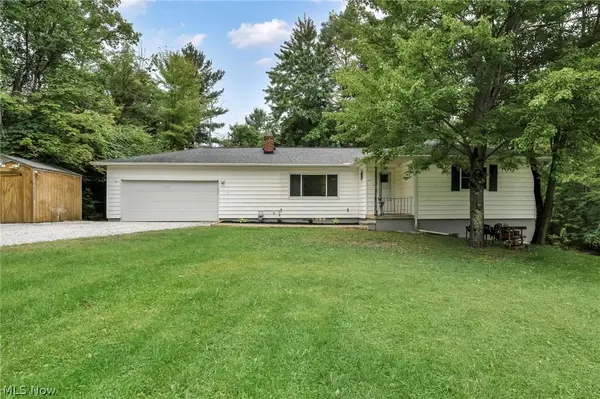 $349,990Active5 beds 2 baths2,240 sq. ft.
14582 Prospect Road, Strongsville, OH 44149
MLS# 5246705Listed by: RE/MAX TRANSITIONS - New
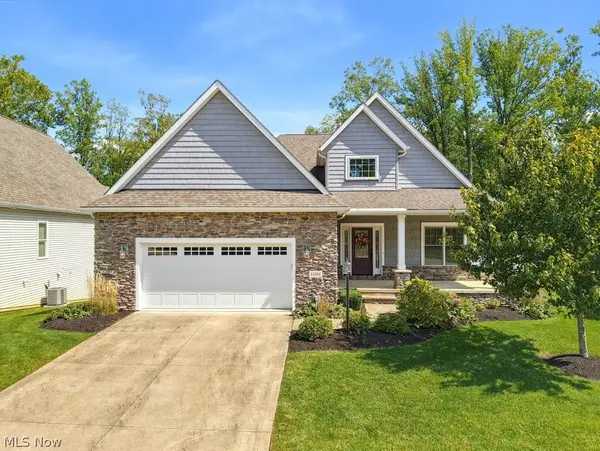 $940,000Active4 beds 3 baths3,946 sq. ft.
13461 Prescott Lane, Strongsville, OH 44136
MLS# 5246262Listed by: BERKSHIRE HATHAWAY HOMESERVICES STOUFFER REALTY - New
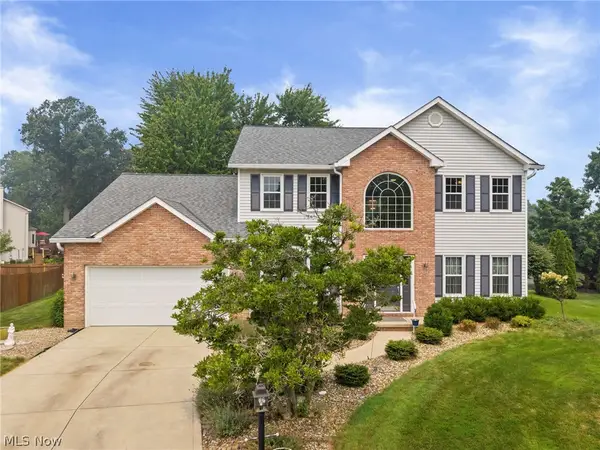 $485,000Active4 beds 4 baths3,758 sq. ft.
17118 Woodlawn Court, Strongsville, OH 44149
MLS# 5246148Listed by: KELLER WILLIAMS ELEVATE - New
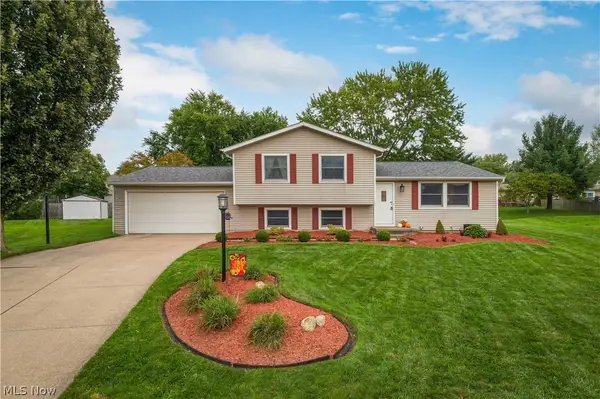 $325,000Active4 beds 2 baths1,776 sq. ft.
15646 Bittersweet Court, Strongsville, OH 44136
MLS# 5245019Listed by: RUSSELL REAL ESTATE SERVICES - New
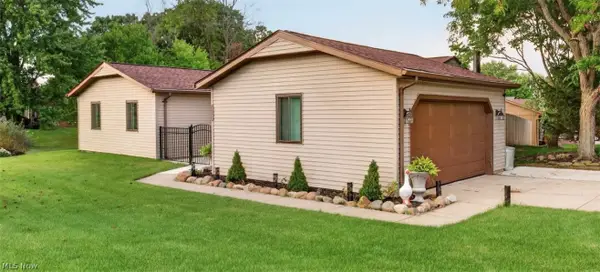 $329,900Active3 beds 2 baths1,448 sq. ft.
19029 Hunters Pointe Drive, Strongsville, OH 44136
MLS# 5244197Listed by: REAL OF OHIO - New
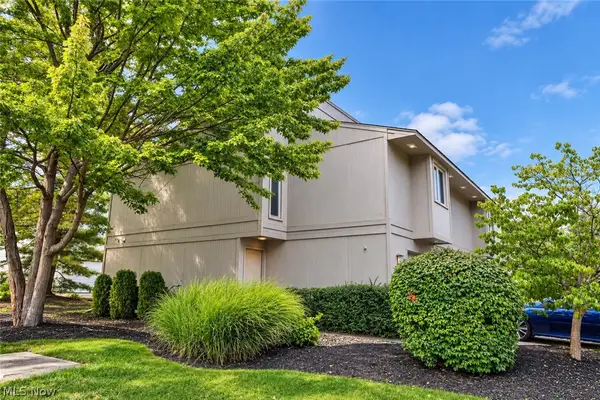 $199,900Active2 beds 3 baths1,428 sq. ft.
8035 Steven David Drive, Strongsville, OH 44149
MLS# 5245339Listed by: EXP REALTY, LLC. - New
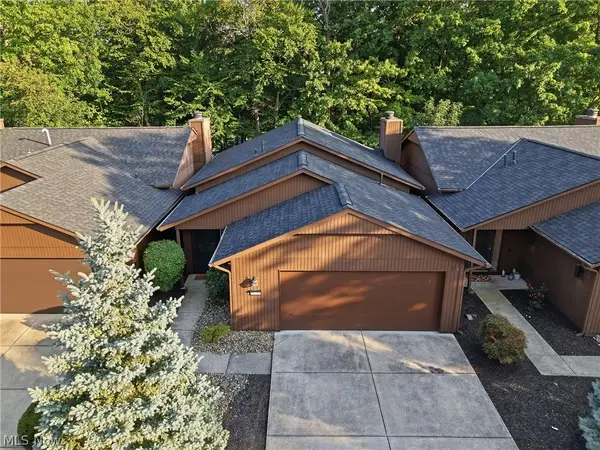 $299,000Active2 beds 3 baths1,744 sq. ft.
18259 Glencreek Lane, Strongsville, OH 44136
MLS# 5244715Listed by: KELLER WILLIAMS ELEVATE - New
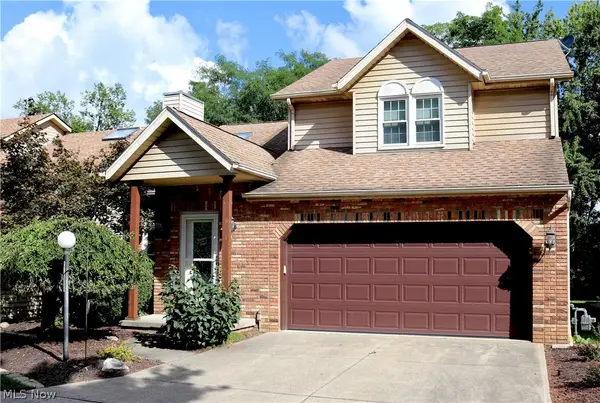 $368,000Active2 beds 3 baths2,561 sq. ft.
20656 Lunn Road, Strongsville, OH 44149
MLS# 5245470Listed by: EXP REALTY, LLC. - New
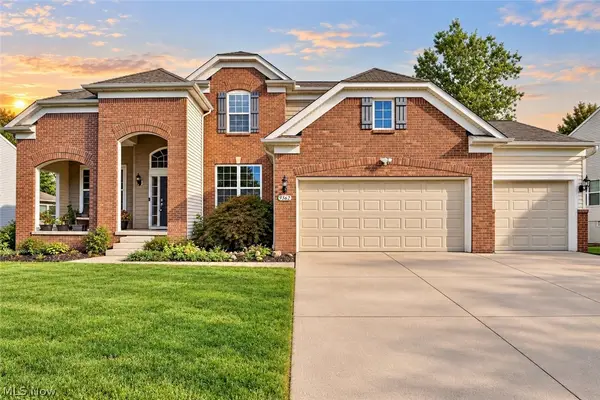 $849,900Active5 beds 4 baths5,713 sq. ft.
9362 Sagamore Circle, Strongsville, OH 44136
MLS# 5244020Listed by: RE/MAX CROSSROADS PROPERTIES


Protect your home and budget from life's surprises with an Assurant Home Warranty, backed by a partner that supports you through every step of homeownership. Explore Plans.
© 2026 Better Homes and Gardens Real Estate LLC. An Anywhere Real Estate company. All rights reserved. Better Homes and Gardens® Real Estate is a registered trademark owned by Meredith Operations Corporation, licensed to Better Homes and Gardens Real Estate LLC and used with permission. Better Homes and Gardens Real Estate LLC fully supports the principles of the Fair Housing Act and the Equal Opportunity Act. Listing information is deemed reliable but is not guaranteed accurate.
Each office is independently owned and operated.
Any services or products provided by third parties are not provided by, affiliated with or related to Better Homes and Gardens Real Estate LLC, or its affiliated companies.