
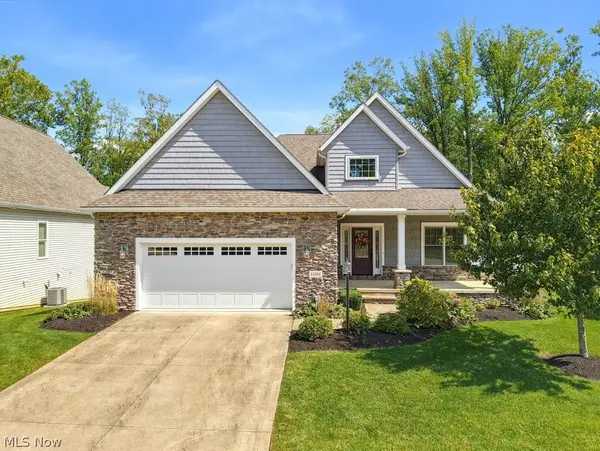
16331 Canterbury Drive, Strongsville, OH 44136
Local realty services provided by:Better Homes and Gardens Real Estate Central
Listed by: ricardo a simonelli, jennifer hennings
Office: keller williams chervenic rlty
MLS#:5236094
Source:OH_NORMLS
Price summary
- Price:$329,900
- Price per sq. ft.:$157.1
About this home
Conveniently located near shopping and the scenic trails of the Metroparks, this spacious Strongsville split-level home offers the perfect blend of comfort and convenience. With over 2,100 square feet, it features three bedrooms and two full bathrooms, a den that could be used as an office. Enjoy cozy evenings in the family room with a wood-burning fireplace, or host gatherings on the large deck overlooking the backyard. Inside and out, this home is designed for easy living and memorable moments.
Contact an agent
Home facts
- Year built:1972
- Listing ID #:5236094
- Added:46 day(s) ago
- Updated:September 29, 2026 at 09:39 AM
Rooms and interior
- Bedrooms:3
- Total bathrooms:2
- Full bathrooms:2
- Rooms Total:8
- Kitchen Description:Dishwasher, Disposal, Microwave, Range, Refrigerator
- Basement:Yes
- Basement Description:Unfinished
- Living area:2,100 sq. ft.
Heating and cooling
- Cooling:Central Air
- Heating:Forced Air
- Central air:Yes
Structure and exterior
- Roof:Asphalt
- Year built:1972
- Building area:2,100 sq. ft.
- Lot area:0.3 Acres
- Construction Materials:Vinyl Siding
- Exterior Features:Deck
- Levels:2 Story
Utilities
- Water:Public
- Sewer:Public Sewer
Finances and disclosures
- Price:$329,900
- Price per sq. ft.:$157.1
- Tax amount:$4,346 (2025)
Features and amenities
- Appliances:Dishwasher, Disposal, Microwave, Range, Refrigerator
Parking
- Parking description:Driveway, Garage
- Garage:Yes
- Garage spaces:2

New listings near 16331 Canterbury Drive
- New
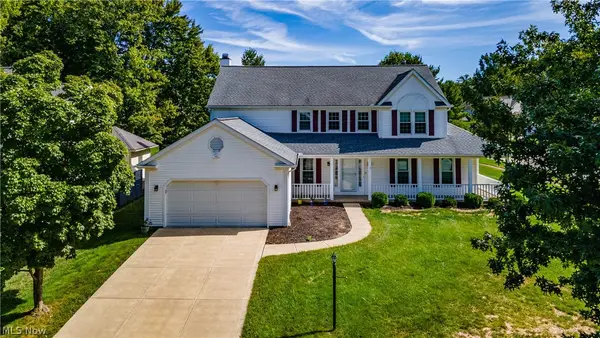 $520,000Active4 beds 3 baths2,975 sq. ft.
16993 Walnut Creek Drive, Strongsville, OH 44149
MLS# 5248643Listed by: RE/MAX ABOVE & BEYOND 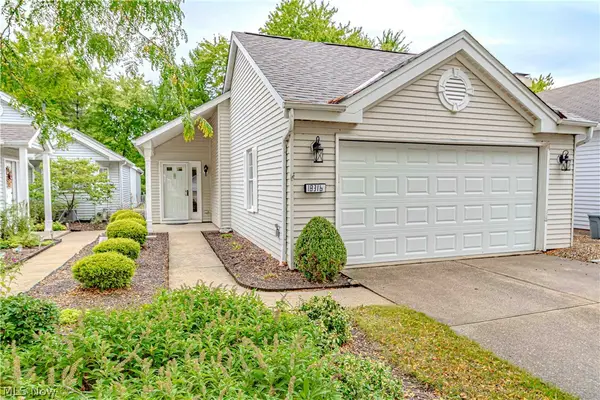 $315,000Pending2 beds 2 baths1,921 sq. ft.
18316 Sherbrooke Oval, Strongsville, OH 44136
MLS# 5247469Listed by: RUSSELL REAL ESTATE SERVICES- New
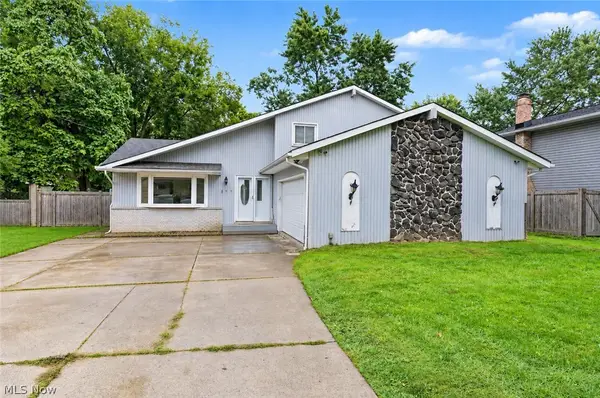 $330,000Active3 beds 3 baths2,712 sq. ft.
17513 Howe Road, Strongsville, OH 44136
MLS# 5247348Listed by: KELLER WILLIAMS CHERVENIC RLTY - New
 $294,900Active3 beds 3 baths1,610 sq. ft.
19245 Briarwood Lane, Strongsville, OH 44149
MLS# 5247500Listed by: ON TARGET REALTY, INC. - New
 $289,900Active3 beds 3 baths1,623 sq. ft.
19342 Bradford Court, Strongsville, OH 44149
MLS# 5247219Listed by: KELLER WILLIAMS CHERVENIC RLTY  $280,000Pending4 beds 2 baths2,268 sq. ft.
20182 Drake Road, Strongsville, OH 44149
MLS# 5246578Listed by: KELLER WILLIAMS GREATER METROPOLITAN $275,000Pending3 beds 2 baths1,584 sq. ft.
18356 Ash Drive, Strongsville, OH 44149
MLS# 5246793Listed by: LOFASO REAL ESTATE SERVICES $419,900Pending3 beds 2 baths2,060 sq. ft.
20566 Village Green Drive, Strongsville, OH 44149
MLS# 5246256Listed by: EXP REALTY, LLC.- Open Sat, 1 to 3pmNew
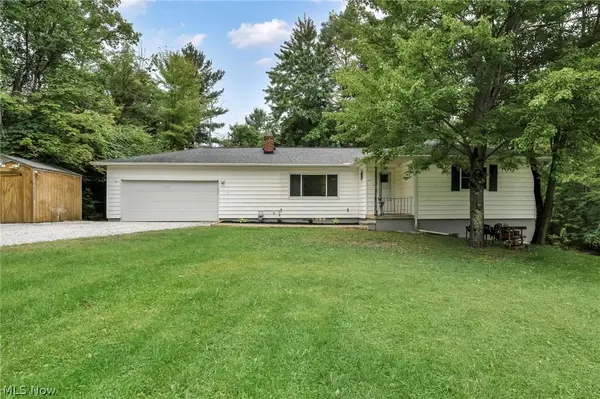 $349,990Active4 beds 2 baths2,240 sq. ft.
14582 Prospect Road, Strongsville, OH 44149
MLS# 5246705Listed by: RE/MAX TRANSITIONS - New
 $940,000Active4 beds 3 baths3,946 sq. ft.
13461 Prescott Lane, Strongsville, OH 44136
MLS# 5246262Listed by: BERKSHIRE HATHAWAY HOMESERVICES STOUFFER REALTY


Protect your home and budget from life's surprises with an Assurant Home Warranty, backed by a partner that supports you through every step of homeownership. Explore Plans.
© 2026 Better Homes and Gardens Real Estate LLC. An Anywhere Real Estate company. All rights reserved. Better Homes and Gardens® Real Estate is a registered trademark owned by Meredith Operations Corporation, licensed to Better Homes and Gardens Real Estate LLC and used with permission. Better Homes and Gardens Real Estate LLC fully supports the principles of the Fair Housing Act and the Equal Opportunity Act. Listing information is deemed reliable but is not guaranteed accurate.
Each office is independently owned and operated.
Any services or products provided by third parties are not provided by, affiliated with or related to Better Homes and Gardens Real Estate LLC, or its affiliated companies.