
17100 Partridge Drive, Strongsville, OH 44136
Local realty services provided by:Better Homes and Gardens Real Estate Central
Upcoming open houses
- Sun, Aug 2303:00 pm - 05:00 pm
Listed by: joy larson, jennifer deal
Office: keller williams elevate
MLS#:5238547
Source:OH_NORMLS
Price summary
- Price:$415,000
- Price per sq. ft.:$123.59
About this home
Beautifully updated and exceptionally spacious, this welcoming Strongsville split-level offers 4 bedrooms plus a versatile bonus room with potential for a 5th bedroom, 3 full baths, 1 half bath, a finished basement, and 2,608 sq. ft. of main-level living space! Designed with growing families and entertaining in mind, the open-concept main living area features durable strand-woven carbonized bamboo flooring, soaring ceilings, and an expansive kitchen with abundant bright white cabinetry, quartz countertops, tile backsplash, oversized island, soft-close and pull-out drawers, generous pantry storage, and stainless steel appliances.
The large family room is the perfect gathering space, complete with a cathedral ceiling, ceiling fan, and wood-burning fireplace, while the inviting enclosed sun porch provides additional space to relax and enjoy the outdoors. The spacious primary suite offers a private en-suite bath with double vanity and walk-in closet, and all bathrooms have been beautifully updated—including a convenient guest suite in the finished basement.
A neutral color palette throughout creates a warm, move-in-ready feel. Additional highlights include a dedicated laundry room, central air, abundant storage, attached 2-car garage, roof and gutters (2021), newer garage door (2019), and new paved driveway and sidewalk (2020). Kitchen appliances and the refrigerator in the laundry room stay; washer and dryer are excluded. Set among beautiful mature trees in a desirable Strongsville neighborhood, this thoughtfully updated home offers the space, flexibility, and comfort to grow into for years to come!...
Contact an agent
Home facts
- Year built:1975
- Subdivision & Development:Hunting Mdws 06
- Listing ID #:5238547
- Added:1 day(s) ago
- Updated:August 23, 2026 at 06:41 PM
Rooms and interior
- Bedrooms:4
- Total bathrooms:4
- Full bathrooms:3
- Half bathrooms:1
- Rooms Total:6
- Kitchen Description:Dishwasher, Microwave, Range, Refrigerator
- Basement:Yes
- Basement Description:Finished
- Living area:3,358 sq. ft.
Heating and cooling
- Cooling:Central Air
- Heating:Heat Pump
- Central air:Yes
Structure and exterior
- Roof:Asphalt, Shingle
- Year built:1975
- Building area:3,358 sq. ft.
- Lot area:0.33 Acres
- Construction Materials:Aluminium Siding, Vinyl Siding
- Exterior Features:Patio, Porch
- Levels:2 Stories, 2 Story
Utilities
- Water:Public
- Sewer:Public Sewer
Finances and disclosures
- Price:$415,000
- Price per sq. ft.:$123.59
- Tax amount:$4,967 (2025)
Features and amenities
- Appliances:Dishwasher, Microwave, Range, Refrigerator
Parking
- Parking description:Attached, Driveway, Garage
- Garage:Yes
- Garage spaces:2

New listings near 17100 Partridge Drive
- New
 $500,000Active4 beds 4 baths3,607 sq. ft.
9577 Fair Road, Strongsville, OH 44149
MLS# 5238791Listed by: BERKSHIRE HATHAWAY HOMESERVICES PROFESSIONAL REALTY - Open Sun, 1 to 3pmNew
 $379,000Active3 beds 3 baths2,650 sq. ft.
18446 Drake Road, Strongsville, OH 44136
MLS# 5238204Listed by: REAL OF OHIO - Open Sun, 1 to 3pmNew
 $355,000Active3 beds 3 baths2,007 sq. ft.
16368 N Laguardia, Strongsville, OH 44136
MLS# 5237732Listed by: RUSSELL REAL ESTATE SERVICES - New
 $569,000Active4 beds 4 baths3,977 sq. ft.
20116 Ellsworth Drive, Strongsville, OH 44149
MLS# 5236752Listed by: KELLER WILLIAMS GREATER METROPOLITAN - New
 $529,900Active4 beds 4 baths
17877 Princeton Circle, Strongsville, OH 44149
MLS# 5237295Listed by: ENGEL & VLKERS DISTINCT - New
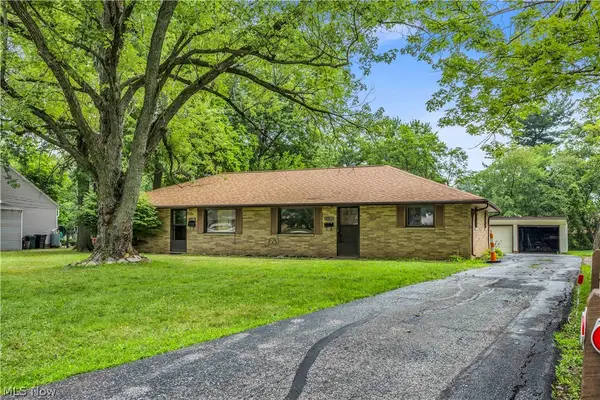 $315,000Active4 beds 2 baths1,769 sq. ft.
14185 Niagara Drive, Strongsville, OH 44136
MLS# 5237133Listed by: EXP REALTY, LLC. - New
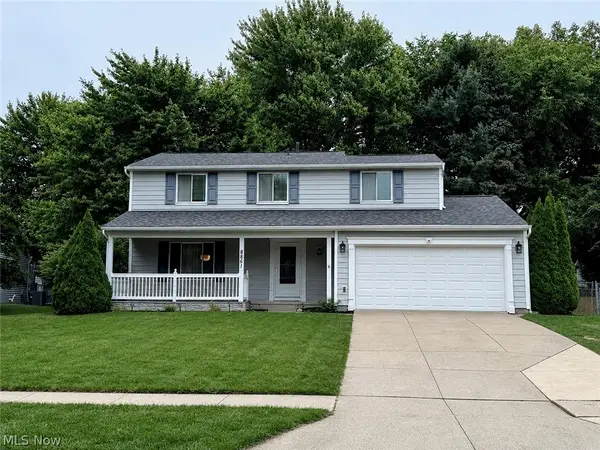 $349,900Active4 beds 3 baths2,583 sq. ft.
8861 Groveside Drive, Strongsville, OH 44136
MLS# 5237513Listed by: RE/MAX CROSSROADS PROPERTIES - Open Sun, 12 to 1:30pmNew
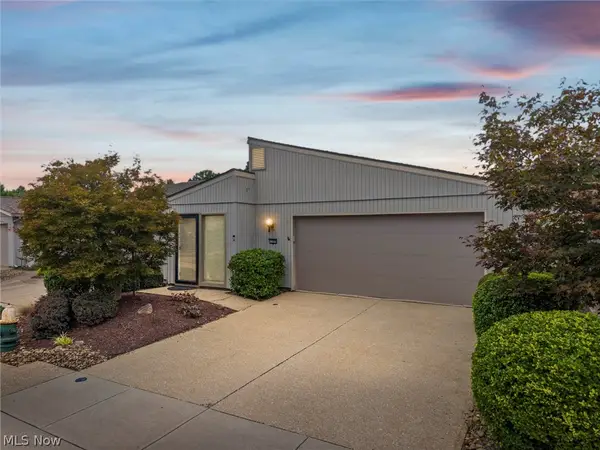 $309,999Active2 beds 2 baths1,638 sq. ft.
11025 Southwind Court, Strongsville, OH 44149
MLS# 5237532Listed by: RE/MAX ABOVE & BEYOND - Open Sun, 1 to 2pmNew
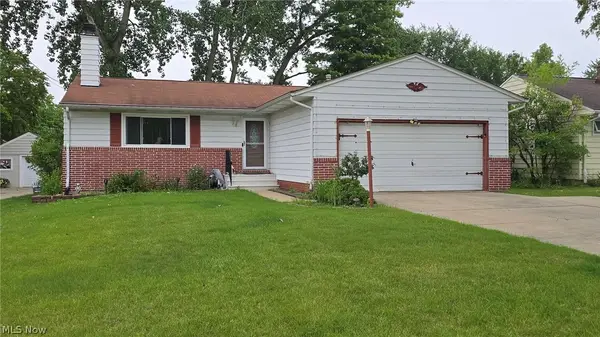 $319,000Active3 beds 3 baths2,580 sq. ft.
18290 Whitney Road, Strongsville, OH 44149
MLS# 5237407Listed by: YOUR HOME REALTY, LLC


Protect your home and budget from life's surprises with an Assurant Home Warranty, backed by a partner that supports you through every step of homeownership. Explore Plans.
© 2026 Better Homes and Gardens Real Estate LLC. An Anywhere Real Estate company. All rights reserved. Better Homes and Gardens® Real Estate is a registered trademark owned by Meredith Operations Corporation, licensed to Better Homes and Gardens Real Estate LLC and used with permission. Better Homes and Gardens Real Estate LLC fully supports the principles of the Fair Housing Act and the Equal Opportunity Act. Listing information is deemed reliable but is not guaranteed accurate.
Each office is independently owned and operated.
Any services or products provided by third parties are not provided by, affiliated with or related to Better Homes and Gardens Real Estate LLC, or its affiliated companies.