
18446 Drake Road, Strongsville, OH 44136
Local realty services provided by:Better Homes and Gardens Real Estate Central
18446 Drake Road,Strongsville, OH 44136
$379,000
- 3 Beds
- 3 Baths
- 2,650 sq. ft.
- Single family
- Active
Upcoming open houses
- Sun, Aug 2301:00 pm - 03:00 pm
Listed by: michael kaim, ella aviles
Office: real of ohio
MLS#:5238204
Source:OH_NORMLS
Price summary
- Price:$379,000
- Price per sq. ft.:$143.02
About this home
Welcome to this beautifully maintained 3 bedroom, 2.5 bath home in a desirable Strongsville location! The inviting main level features a spacious living room with vaulted ceilings, a wood burning fireplace, beautiful wood floors, and large windows that fill the space with natural light. The updated kitchen flows seamlessly into the living spaces, creating a practical layout perfect for everyday living and entertaining. A convenient first floor laundry and half bath add to the functionality of the home. Upstairs, the spacious primary suite offers a private full bath and walk in closet, while two additional bedrooms share a second full bathroom. Recent updates include LVT flooring in all three bedrooms and custom closet organization. Enjoy the large deck and private, fenced in backyard. The bright and spacious sunroom features expansive windows that open to create a comfortable space for relaxing or entertaining. The partially finished basement provides additional flexible living and storage space. An attached 2 car garage adds convenience and storage. All major appliances stay, including the range, refrigerator, microwave, washer, and dryer. Additional features include a well maintained reverse osmosis system and approximately 2015 roof, 2020 AC, 2016 water heater, and 200 amp electrical service. Conveniently located near shopping, restaurants, parks, and major highways. This home offers a wonderful combination of space, functionality, and location....
Contact an agent
Home facts
- Year built:1976
- Subdivision & Development:Hunting Meadows
- Listing ID #:5238204
- Added:2 day(s) ago
- Updated:August 23, 2026 at 02:21 PM
Rooms and interior
- Bedrooms:3
- Total bathrooms:3
- Full bathrooms:2
- Half bathrooms:1
- Rooms Total:9
- Kitchen Description:Dishwasher, Disposal, Freezer, Microwave, Range, Refrigerator
- Basement:Yes
- Basement Description:Full, Partially Furnished
- Living area:2,650 sq. ft.
Heating and cooling
- Cooling:Central Air
- Heating:Fireplaces, Forced Air, Heat Pump
- Central air:Yes
Structure and exterior
- Roof:Asphalt, Fiberglass
- Year built:1976
- Building area:2,650 sq. ft.
- Lot area:0.29 Acres
- Construction Materials:Brick, Cedar
- Levels:2 Stories, 2 Story
Utilities
- Water:Public
- Sewer:Public Sewer
Finances and disclosures
- Price:$379,000
- Price per sq. ft.:$143.02
- Tax amount:$4,823 (2025)
Features and amenities
- Appliances:Dishwasher, Disposal, Microwave, Range, Refrigerator, Washer
- Laundry features:Dryer, Washer
Parking
- Parking description:Attached, Driveway, Garage
- Garage:Yes
- Garage spaces:2

New listings near 18446 Drake Road
- New
 $500,000Active4 beds 4 baths3,607 sq. ft.
9577 Fair Road, Strongsville, OH 44149
MLS# 5238791Listed by: BERKSHIRE HATHAWAY HOMESERVICES PROFESSIONAL REALTY - Open Sun, 3 to 5pmNew
 $415,000Active4 beds 4 baths3,358 sq. ft.
17100 Partridge Drive, Strongsville, OH 44136
MLS# 5238547Listed by: KELLER WILLIAMS ELEVATE - Open Sun, 1 to 3pmNew
 $355,000Active3 beds 3 baths2,007 sq. ft.
16368 N Laguardia, Strongsville, OH 44136
MLS# 5237732Listed by: RUSSELL REAL ESTATE SERVICES - New
 $569,000Active4 beds 4 baths3,977 sq. ft.
20116 Ellsworth Drive, Strongsville, OH 44149
MLS# 5236752Listed by: KELLER WILLIAMS GREATER METROPOLITAN - New
 $529,900Active4 beds 4 baths
17877 Princeton Circle, Strongsville, OH 44149
MLS# 5237295Listed by: ENGEL & VLKERS DISTINCT - New
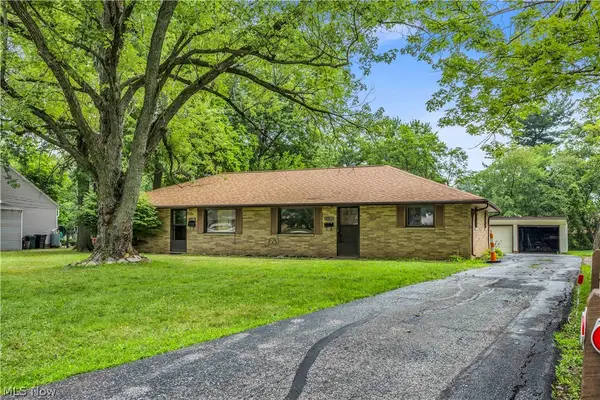 $315,000Active4 beds 2 baths1,769 sq. ft.
14185 Niagara Drive, Strongsville, OH 44136
MLS# 5237133Listed by: EXP REALTY, LLC. - New
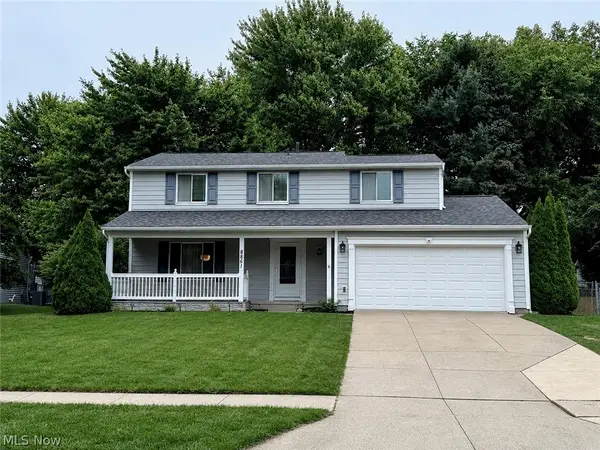 $349,900Active4 beds 3 baths2,583 sq. ft.
8861 Groveside Drive, Strongsville, OH 44136
MLS# 5237513Listed by: RE/MAX CROSSROADS PROPERTIES - Open Sun, 12 to 1:30pmNew
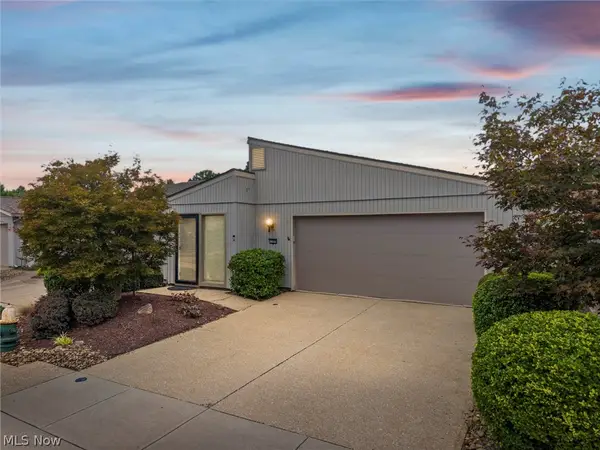 $309,999Active2 beds 2 baths1,638 sq. ft.
11025 Southwind Court, Strongsville, OH 44149
MLS# 5237532Listed by: RE/MAX ABOVE & BEYOND - Open Sun, 1 to 2pmNew
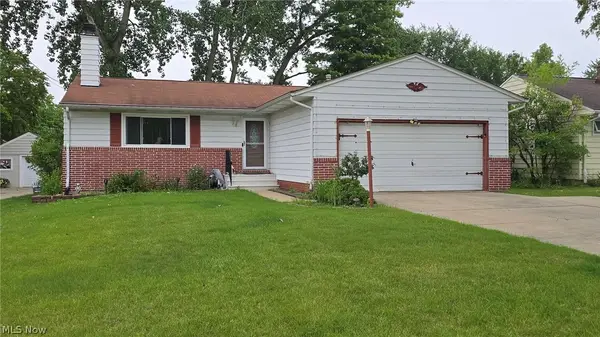 $319,000Active3 beds 3 baths2,580 sq. ft.
18290 Whitney Road, Strongsville, OH 44149
MLS# 5237407Listed by: YOUR HOME REALTY, LLC


Protect your home and budget from life's surprises with an Assurant Home Warranty, backed by a partner that supports you through every step of homeownership. Explore Plans.
© 2026 Better Homes and Gardens Real Estate LLC. An Anywhere Real Estate company. All rights reserved. Better Homes and Gardens® Real Estate is a registered trademark owned by Meredith Operations Corporation, licensed to Better Homes and Gardens Real Estate LLC and used with permission. Better Homes and Gardens Real Estate LLC fully supports the principles of the Fair Housing Act and the Equal Opportunity Act. Listing information is deemed reliable but is not guaranteed accurate.
Each office is independently owned and operated.
Any services or products provided by third parties are not provided by, affiliated with or related to Better Homes and Gardens Real Estate LLC, or its affiliated companies.