
20060 Idlewood Trail, Strongsville, OH 44149
Local realty services provided by:Better Homes and Gardens Real Estate Central
20060 Idlewood Trail,Strongsville, OH 44149
$425,000
- 3 Beds
- 4 Baths
- - sq. ft.
- Single family
- Sold
Listed by: pamela m simon
Office: keller williams elevate
MLS#:5233953
Source:OH_NORMLS
Sorry, we are unable to map this address
Price summary
- Price:$425,000
About this home
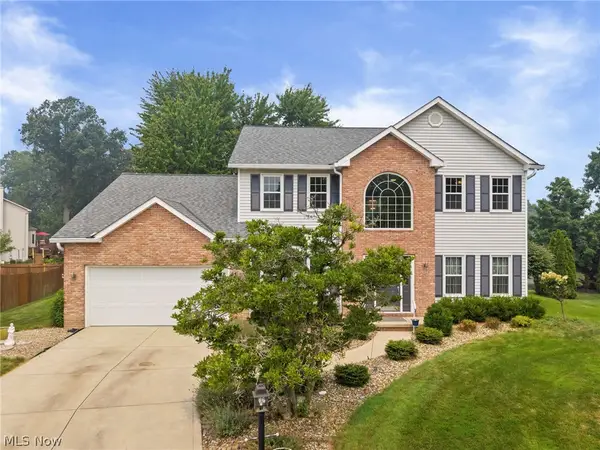
Located in the Co Moor development of Strongsville, this Ranch style home sits on a wooded lot with a walk-out basement and feels like a private retreat. This 3 bedroom, 4 bath home (2 full/2 half) sits on a .5 acre lot, with several areas along the back of the home to enjoy the private outdoors and beautiful view. A screened-in deck allows a covered retreat to enjoy the view, and a deck and brick patio allow for entertaining and relaxing. Inside an eat-in kitchen remodel was completed in 2016 (all appliances stay) and it's open to a spacious family room which leads to a screened deck. A first floor laundry room is a bonus! This home has a dedicated dining room area that could be used as an office or bonus room with double doors leading to an open deck. A wood-burning fireplace features a gorgeous custom mantle and offers a nice space for guests to gather as it's located right off the foyer. There are 3 bedrooms, and a huge master bath additional (not included in original sq ft) which was completed by original owners offering a unique master suite area with large walk in closet, jacuzzi tub & skylights. Additional updated include Furnace/A/C with Heat Pump new n 2015, New kitchen flooring & remodel in 2014 and new roof (tear-off) in 2023. The walk-out basement is partially finished offer another 1/2 bath (plumbed for shower), storage space and entertaining space. This is a well cared for home, waiting for it's next owners to make it their own! Seller is offering a one-year home warranty as well!...
Contact an agent
Home facts
- Year built:1977
- Subdivision & Development:Co-Moor Colonys Sec 05
- Listing ID #:5233953
- Added:49 day(s) ago
- Updated:September 25, 2026 at 06:25 AM
Rooms and interior
- Bedrooms:3
- Total bathrooms:4
- Full bathrooms:2
- Half bathrooms:2
- Rooms Total:8
- Kitchen Description:Dishwasher, Range, Refrigerator
- Basement:Yes
- Basement Description:Partially Furnished, Walk Out Access
Heating and cooling
- Cooling:Central Air
- Heating:Forced Air, Heat Pump
- Central air:Yes
Structure and exterior
- Roof:Asphalt, Fiberglass
- Year built:1977
- Lot Features:Wooded/Treed
- Architectural Style:Ranch
- Construction Materials:Brick, Wood Siding
- Exterior Features:Patio, Wooded
- Levels:1 Story
Utilities
- Water:Public
- Sewer:Public Sewer
Finances and disclosures
- Price:$425,000
- Tax amount:$5,241 (2025)
Features and amenities
- Appliances:Dishwasher, Range, Refrigerator
- Pool features:Community
Parking
- Parking description:Attached, Garage
- Garage:Yes
- Garage spaces:2

New listings near 20060 Idlewood Trail
- Open Sun, 1 to 3pmNew
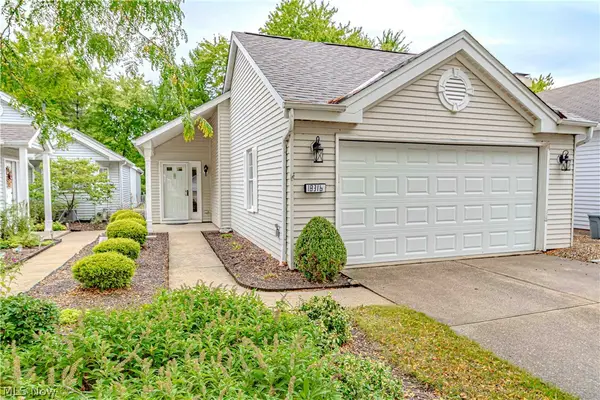 $315,000Active2 beds 2 baths1,921 sq. ft.
18316 Sherbrooke Oval, Strongsville, OH 44136
MLS# 5247469Listed by: RUSSELL REAL ESTATE SERVICES - New
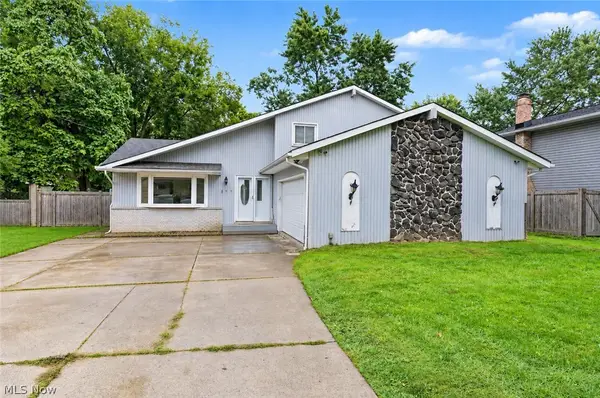 $330,000Active3 beds 3 baths2,712 sq. ft.
17513 Howe Road, Strongsville, OH 44136
MLS# 5247348Listed by: KELLER WILLIAMS CHERVENIC RLTY - Open Sun, 11am to 1pmNew
 $294,900Active3 beds 3 baths1,610 sq. ft.
19245 Briarwood Lane, Strongsville, OH 44149
MLS# 5247500Listed by: ON TARGET REALTY, INC. - New
 $289,900Active3 beds 3 baths1,623 sq. ft.
19342 Bradford Court, Strongsville, OH 44149
MLS# 5247219Listed by: KELLER WILLIAMS CHERVENIC RLTY - Open Sat, 11am to 1pmNew
 $280,000Active4 beds 2 baths2,268 sq. ft.
20182 Drake Road, Strongsville, OH 44149
MLS# 5246578Listed by: KELLER WILLIAMS GREATER METROPOLITAN - New
 $275,000Active3 beds 2 baths1,584 sq. ft.
18356 Ash Drive, Strongsville, OH 44149
MLS# 5246793Listed by: LOFASO REAL ESTATE SERVICES - New
 $419,900Active3 beds 2 baths2,060 sq. ft.
20566 Village Green Drive, Strongsville, OH 44149
MLS# 5246256Listed by: EXP REALTY, LLC. - New
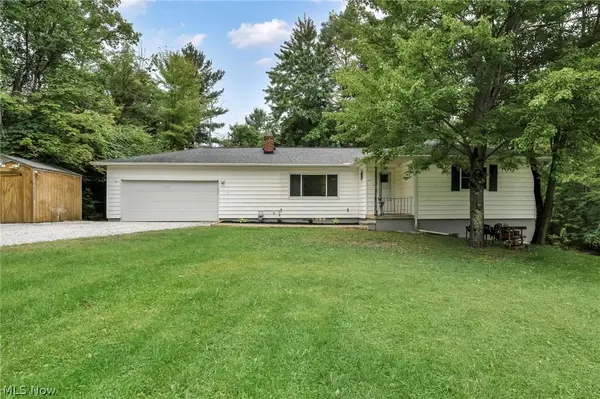 $349,990Active4 beds 2 baths2,240 sq. ft.
14582 Prospect Road, Strongsville, OH 44149
MLS# 5246705Listed by: RE/MAX TRANSITIONS - New
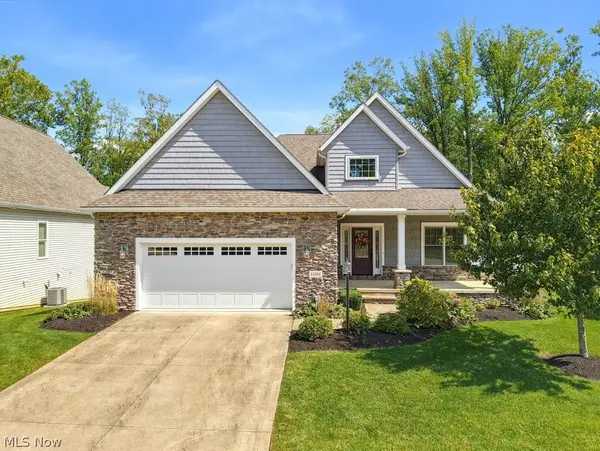 $940,000Active4 beds 3 baths3,946 sq. ft.
13461 Prescott Lane, Strongsville, OH 44136
MLS# 5246262Listed by: BERKSHIRE HATHAWAY HOMESERVICES STOUFFER REALTY - New
 $485,000Active4 beds 4 baths3,758 sq. ft.
17118 Woodlawn Court, Strongsville, OH 44149
MLS# 5246148Listed by: KELLER WILLIAMS ELEVATE


Protect your home and budget from life's surprises with an Assurant Home Warranty, backed by a partner that supports you through every step of homeownership. Explore Plans.
© 2026 Better Homes and Gardens Real Estate LLC. An Anywhere Real Estate company. All rights reserved. Better Homes and Gardens® Real Estate is a registered trademark owned by Meredith Operations Corporation, licensed to Better Homes and Gardens Real Estate LLC and used with permission. Better Homes and Gardens Real Estate LLC fully supports the principles of the Fair Housing Act and the Equal Opportunity Act. Listing information is deemed reliable but is not guaranteed accurate.
Each office is independently owned and operated.
Any services or products provided by third parties are not provided by, affiliated with or related to Better Homes and Gardens Real Estate LLC, or its affiliated companies.