
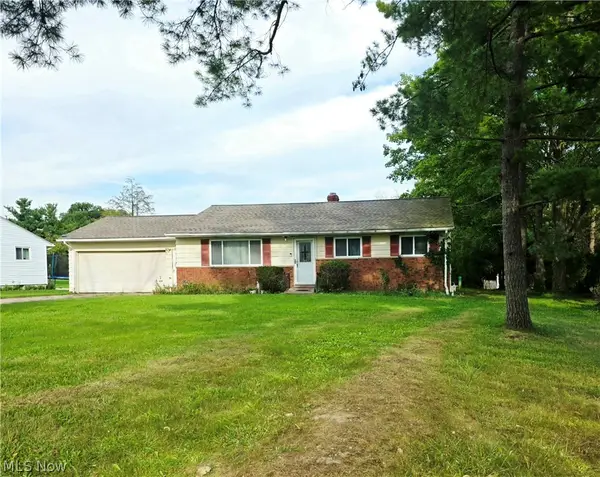
20427 Scotch Pine Way, Strongsville, OH 44149
Local realty services provided by:Better Homes and Gardens Real Estate Central
Listed by: dean l schuster jr.
Office: berkshire hathaway homeservices stouffer realty
MLS#:5223457
Source:OH_NORMLS
Price summary
- Price:$574,900
- Price per sq. ft.:$135.02
About this home
Ranch living without sacrificing space! Offering approximately 4,258 finished square feet across two levels, this beautifully updated 5-bedroom, 3.5-bath home combines expansive living and thoughtful upgrades. The main level features 3 bedrooms, main-floor laundry, vaulted ceilings, abundant natural light, premium LVP flooring, and updated lighting. At the heart of the home, the beautifully appointed kitchen pairs quartz countertops with updated cabinetry, newer appliances, a wine refrigerator, thoughtful built-ins, and cleverly concealed dog-feeding stations. The owner’s suite feels like a private retreat with new carpet, fresh paint, a remodeled bath, and a boutique-inspired walk-in closet featuring statement flooring, custom organization, and a lockable built-in jewelry cabinet. The finished lower level adds approximately 2,129 square feet of additional finished space with 2 egress bedrooms, a dedicated office, exercise room, media/theater room with Epson HD projector, and a spa-inspired full bath featuring heated tile, marble dual vanity, walk-in rain shower, and 6x8 cedar sauna. A dedicated cat/litter closet with automatic lighting and ventilation keeps pet essentials discreetly tucked away. Plumbing is in place for a future wet bar or kitchenette. Outside, enjoy a wooded setting and stamped patio with hot tub pad. Major 2021 improvements include the roof, driveway, French drain, and pavers. The finished 2.5-car attached garage features polyaspartic flooring and a Chamberlain MyQ opener. Smart-home features, no HOA, and convenient access to the Metroparks, SouthPark Mall, dining, medical facilities, and the Ohio Turnpike complete the package. If you’ve been searching for single-level living with room to spread out, 20427 Scotch Pine Way deserves a closer look....
Contact an agent
Home facts
- Year built:2004
- Subdivision & Development:Albion Oaks
- Listing ID #:5223457
- Added:72 day(s) ago
- Updated:September 20, 2026 at 02:26 PM
Rooms and interior
- Bedrooms:5
- Total bathrooms:4
- Full bathrooms:3
- Half bathrooms:1
- Rooms Total:9
- Kitchen Description:Dishwasher, Range, Refrigerator
- Basement:Yes
- Basement Description:Finished, Walk Out Access
- Living area:4,258 sq. ft.
Heating and cooling
- Cooling:Central Air
- Heating:Forced Air
- Central air:Yes
Structure and exterior
- Roof:Asphalt, Fiberglass
- Year built:2004
- Building area:4,258 sq. ft.
- Lot area:0.29 Acres
- Lot Features:Wooded/Treed
- Architectural Style:Ranch
- Construction Materials:Vinyl Siding
- Exterior Features:Patio, Wooded
- Levels:1 Story
Utilities
- Water:Public
- Sewer:Public Sewer
Finances and disclosures
- Price:$574,900
- Price per sq. ft.:$135.02
- Tax amount:$6,104 (2025)
Features and amenities
- Appliances:Dishwasher, Range, Refrigerator, Washer
- Laundry features:Dryer, Washer
- Amenities:Smoke Detectors
- Smart home:Yes
Parking
- Parking description:Attached, Garage
- Garage:Yes
- Garage spaces:2.5

New listings near 20427 Scotch Pine Way
- Open Sun, 1 to 2:30pmNew
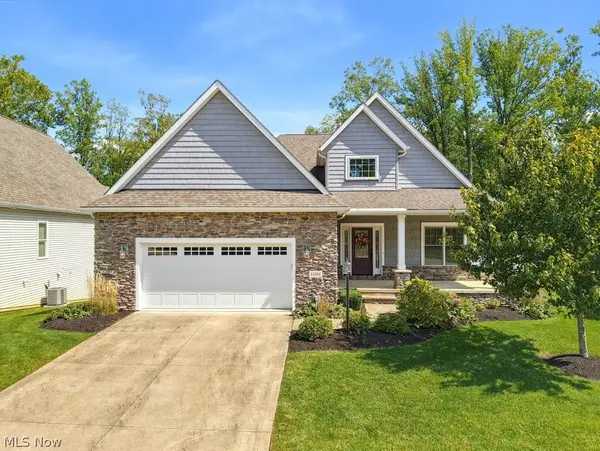 $940,000Active4 beds 3 baths3,946 sq. ft.
13461 Prescott Lane, Strongsville, OH 44136
MLS# 5246262Listed by: BERKSHIRE HATHAWAY HOMESERVICES STOUFFER REALTY - New
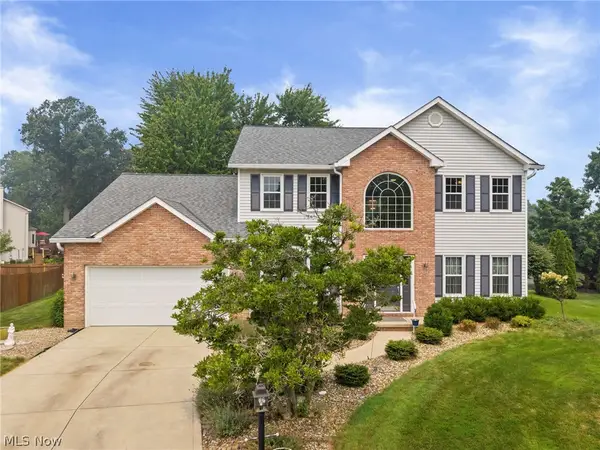 $485,000Active4 beds 4 baths3,758 sq. ft.
17118 Woodlawn Court, Strongsville, OH 44149
MLS# 5246148Listed by: KELLER WILLIAMS ELEVATE - New
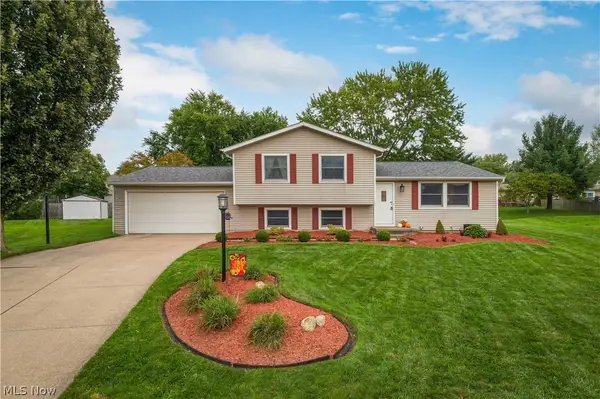 $325,000Active4 beds 2 baths1,776 sq. ft.
15646 Bittersweet Court, Strongsville, OH 44136
MLS# 5245019Listed by: RUSSELL REAL ESTATE SERVICES - New
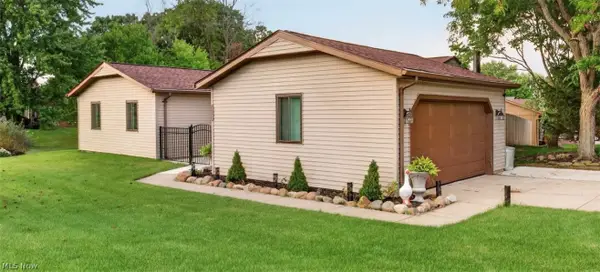 $329,900Active3 beds 2 baths1,448 sq. ft.
19029 Hunters Pointe Drive, Strongsville, OH 44136
MLS# 5244197Listed by: REAL OF OHIO - New
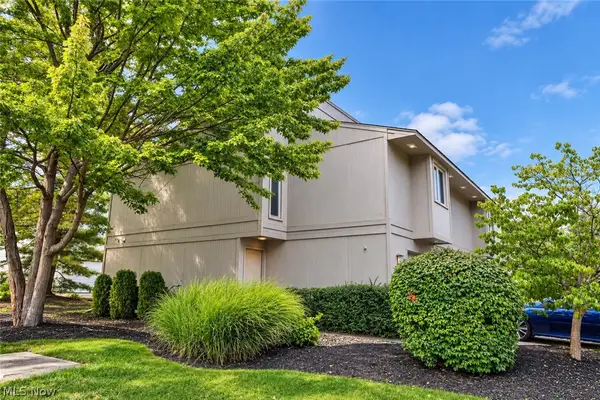 $199,900Active2 beds 3 baths1,428 sq. ft.
8035 Steven David Drive, Strongsville, OH 44149
MLS# 5245339Listed by: EXP REALTY, LLC. - New
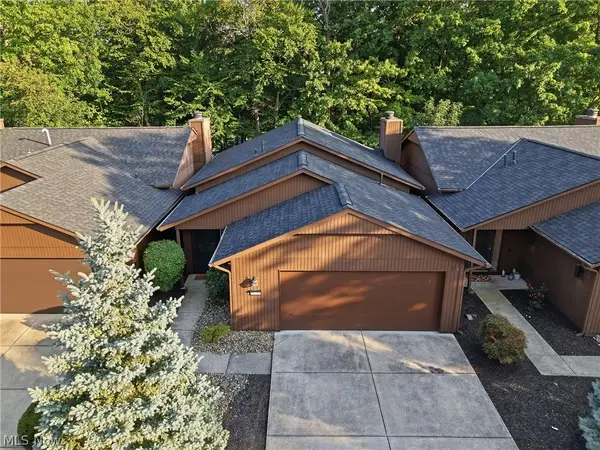 $299,000Active2 beds 3 baths1,744 sq. ft.
18259 Glencreek Lane, Strongsville, OH 44136
MLS# 5244715Listed by: KELLER WILLIAMS ELEVATE - New
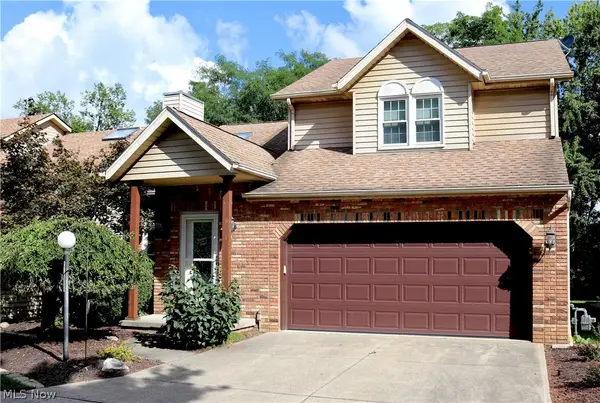 $368,000Active2 beds 3 baths2,561 sq. ft.
20656 Lunn Road, Strongsville, OH 44149
MLS# 5245470Listed by: EXP REALTY, LLC. - New
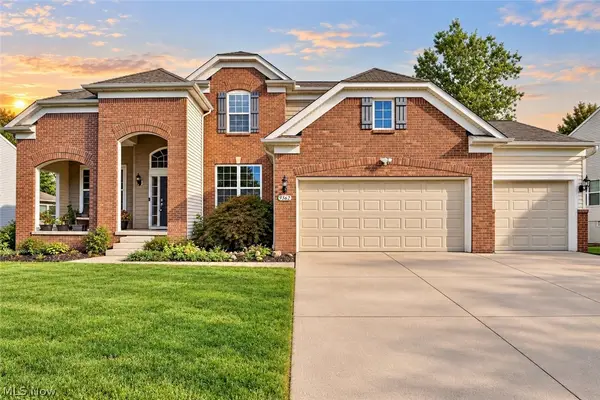 $849,900Active5 beds 4 baths5,713 sq. ft.
9362 Sagamore Circle, Strongsville, OH 44136
MLS# 5244020Listed by: RE/MAX CROSSROADS PROPERTIES - Open Sun, 11am to 1pmNew
 $244,900Active3 beds 2 baths
19157 Howe Road, Strongsville, OH 44136
MLS# 5244838Listed by: LIFE STAGES REALTY, LLC - New
 $505,900Active4 beds 3 baths2,520 sq. ft.
13953 Laurelbrook Oval, Strongsville, OH 44136
MLS# 5244666Listed by: KELLER WILLIAMS CHERVENIC RLTY


Protect your home and budget from life's surprises with an Assurant Home Warranty, backed by a partner that supports you through every step of homeownership. Explore Plans.
© 2026 Better Homes and Gardens Real Estate LLC. An Anywhere Real Estate company. All rights reserved. Better Homes and Gardens® Real Estate is a registered trademark owned by Meredith Operations Corporation, licensed to Better Homes and Gardens Real Estate LLC and used with permission. Better Homes and Gardens Real Estate LLC fully supports the principles of the Fair Housing Act and the Equal Opportunity Act. Listing information is deemed reliable but is not guaranteed accurate.
Each office is independently owned and operated.
Any services or products provided by third parties are not provided by, affiliated with or related to Better Homes and Gardens Real Estate LLC, or its affiliated companies.