
13953 Laurelbrook Oval, Strongsville, OH 44136
Local realty services provided by:Better Homes and Gardens Real Estate Central
13953 Laurelbrook Oval,Strongsville, OH 44136
$505,900
- 4 Beds
- 3 Baths
- 2,520 sq. ft.
- Single family
- Active
Listed by: ricardo a simonelli, jennifer hennings
Office: keller williams chervenic rlty
MLS#:5244666
Source:OH_NORMLS
Price summary
- Price:$505,900
- Price per sq. ft.:$200.75
About this home
Welcome to this beautifully cared-for home offering a blend of comfort, functionality, and thoughtful craftsmanship throughout. Bright and airy, this Cape Cod is designed for entertaining with a spacious great room that flows seamlessly into the eat-in kitchen. Show-stopping coffered ceilings and a gas fireplace create an inviting focal point. The kitchen features granite countertops, a large island, shaker-style cabinets, stainless steel appliances, a coffee bar, and a generous walk-in pantry for added storage.
The main-floor owner’s suite includes tray ceilings, a double-vanity bathroom, and a large walk-in closet. A second bedroom or office and an additional full bath complete the first level. Upstairs, you’ll find two more bedrooms—each with walk-in closets—and another full bathroom. The laundry room leads to a mudroom with Amish-built bench seating, perfect for organization and everyday convenience. The full unfinished basement offers abundant space and is ready for future owners to customize to their needs. Schedule your private showing today!...
Contact an agent
Home facts
- Year built:2017
- Subdivision & Development:Pine Lakes Village Sub-Ph 6c
- Listing ID #:5244666
- Added:1 day(s) ago
- Updated:September 15, 2026 at 02:52 AM
Rooms and interior
- Bedrooms:4
- Total bathrooms:3
- Full bathrooms:3
- Rooms Total:9
- Kitchen Description:Dishwasher, Disposal, Microwave, Range, Refrigerator
- Basement:Yes
- Basement Description:Unfinished
- Living area:2,520 sq. ft.
Heating and cooling
- Cooling:Central Air
- Heating:Forced Air
- Central air:Yes
Structure and exterior
- Roof:Asphalt, Fiberglass
- Year built:2017
- Building area:2,520 sq. ft.
- Lot area:0.15 Acres
- Construction Materials:Vinyl Siding
- Exterior Features:Porch
- Levels:2 Stories, 2 Story
Utilities
- Water:Public
- Sewer:Public Sewer
Finances and disclosures
- Price:$505,900
- Price per sq. ft.:$200.75
- Tax amount:$6,874 (2025)
Features and amenities
- Appliances:Dishwasher, Disposal, Microwave, Range, Refrigerator, Washer
- Laundry features:Dryer, Washer
- Amenities:Security System, Smoke Detectors
Parking
- Parking description:Attached, Garage
- Garage:Yes
- Garage spaces:2

New listings near 13953 Laurelbrook Oval
- New
 $465,000Active4 beds 4 baths4,681 sq. ft.
19332 Timber Creek Circle, Strongsville, OH 44136
MLS# 5244421Listed by: BERKSHIRE HATHAWAY HOMESERVICES STOUFFER REALTY - New
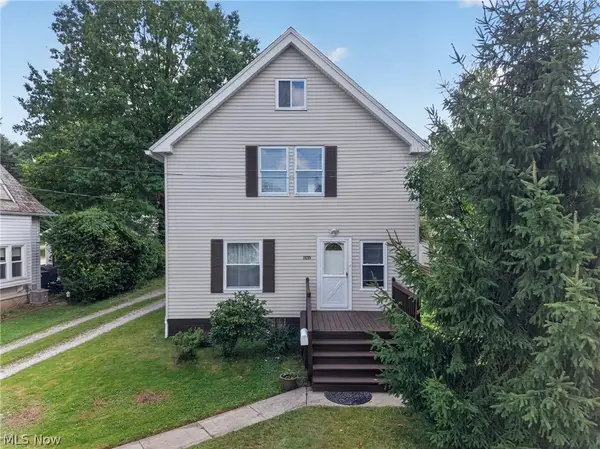 $339,900Active3 beds 2 baths2,132 sq. ft.
19289 Westwood Drive, Strongsville, OH 44149
MLS# 5244043Listed by: COLDWELL BANKER SCHMIDT REALTY - New
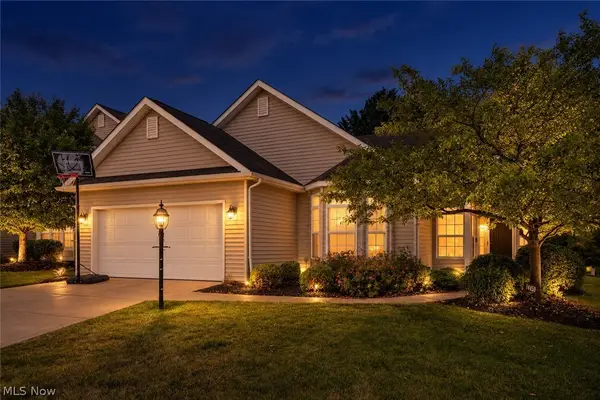 $359,900Active3 beds 2 baths1,732 sq. ft.
14450 Baywood Lane, Strongsville, OH 44136
MLS# 5243617Listed by: KELLER WILLIAMS LIVING - New
 $365,000Active3 beds 2 baths2,694 sq. ft.
20757 Parkwood Lane, Strongsville, OH 44136
MLS# 5244369Listed by: EXP REALTY, LLC. 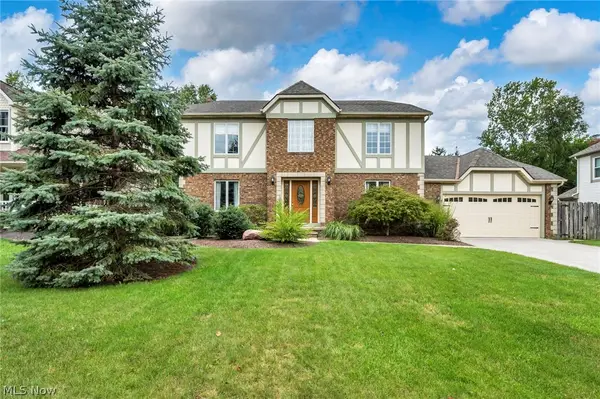 $470,000Pending4 beds 3 baths3,464 sq. ft.
14042 Crystal Creek Drive, Strongsville, OH 44149
MLS# 5243912Listed by: KELLER WILLIAMS CITYWIDE- New
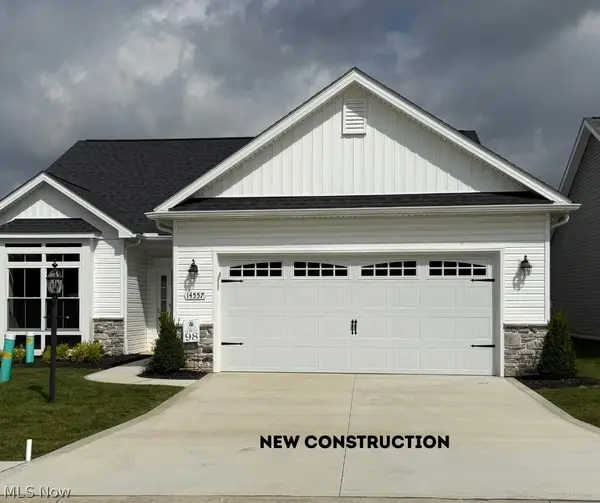 $452,500Active3 beds 2 baths1,834 sq. ft.
14557 Baywood Lane, Strongsville, OH 44136
MLS# 5243344Listed by: KELLER WILLIAMS ELEVATE - New
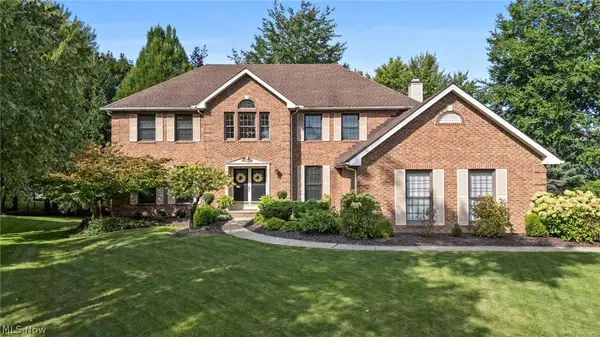 $599,000Active5 beds 4 baths4,288 sq. ft.
19836 Summer Place, Strongsville, OH 44149
MLS# 5243875Listed by: EXP REALTY, LLC. - New
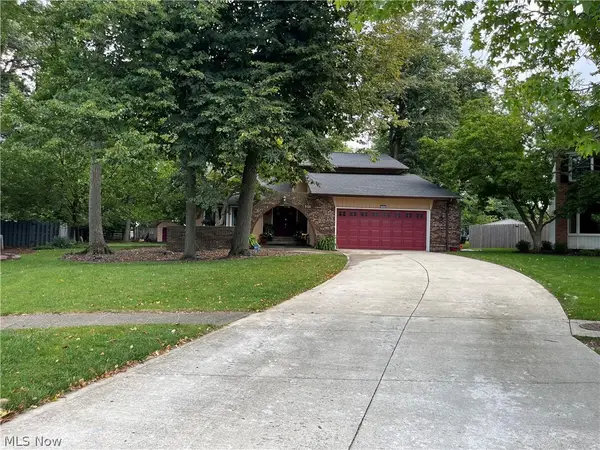 $444,900Active5 beds 3 baths3,826 sq. ft.
17022 Eagles Nest Circle, Strongsville, OH 44136
MLS# 5237113Listed by: RE/MAX HAVEN REALTY - New
 $324,900Active3 beds 2 baths1,786 sq. ft.
10773 Pebble Brook Lane, Strongsville, OH 44149
MLS# 5242161Listed by: KELLER WILLIAMS CITYWIDE


Protect your home and budget from life's surprises with an Assurant Home Warranty, backed by a partner that supports you through every step of homeownership. Explore Plans.
© 2026 Better Homes and Gardens Real Estate LLC. An Anywhere Real Estate company. All rights reserved. Better Homes and Gardens® Real Estate is a registered trademark owned by Meredith Operations Corporation, licensed to Better Homes and Gardens Real Estate LLC and used with permission. Better Homes and Gardens Real Estate LLC fully supports the principles of the Fair Housing Act and the Equal Opportunity Act. Listing information is deemed reliable but is not guaranteed accurate.
Each office is independently owned and operated.
Any services or products provided by third parties are not provided by, affiliated with or related to Better Homes and Gardens Real Estate LLC, or its affiliated companies.